
89 Wendell Avenue
Humberlea-Pelmo Park W4 · Toronto W04 · ON · M9N 3K8
On market 2 days
About this property
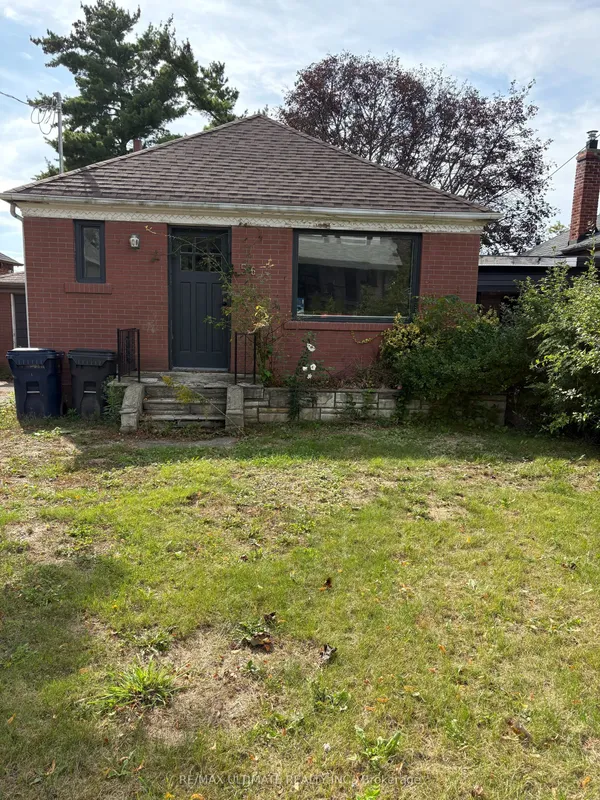
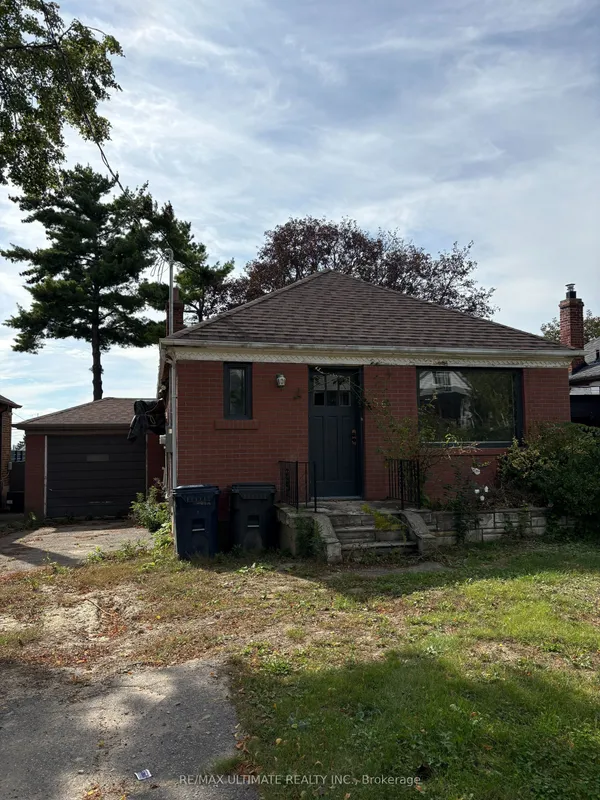
Lovingly maintained by the same owners for 57 years, this well-maintained brick bungalow is situated on a generous 47' x 125' fenced lot in a highly sought-after neighborhood. Offering exceptional curb appeal and a functional layout, this home is ideal for families, downsizers, or investors alike. The bright main floor features a spacious living area, hardwood floors, and a kitchen complete with stainless steel appliances. A separate side entrance offers excellent potential for a future in-law suite or basement apartment. The basement boasts a huge recreation room with a fireplace, above-grade windows that fill the space with natural light, and a 3-piece bathroom, providing excellent additional living space and future possibilities. Step outside to enjoy the large fenced backyard, perfect for children, pets, gardening, or entertaining family and friends. An attached single-car garage and an oversized six-car driveway provide plenty of parking for family and guests. Ideally located in a highly desirable neighborhood close to schools, parks, shopping, transit, and everyday amenities, this is a rare opportunity to own a lovingly cared-for home that has been cherished for nearly six decades.
Key facts
Property details
Rooms & baths
Building & utilities
Parking
Lot
Financial
Rooms
8 rooms on 2 level s
| Type | Dimensions | Features |
|---|---|---|
| Main | ||
| Living Room | 15'8" × 10'8" | Hardwood FloorLarge Window |
| Dining Room | 13'1" × 9'1" | Hardwood FloorWindow |
| Kitchen | 17'7" × 8'4" | Ceramic FloorBacksplash |
| Primary Bedroom | 14'1" × 11'6" | Hardwood FloorLarge Window |
| Bedroom 2 | 11'5" × 10'2" | Hardwood Floor |
| Bedroom 3 | 10'11" × 9'7" | Laminate |
| Basement | ||
| Recreation | 23' × 12' | Ceramic FloorAbove Grade Window |
| Room | 24'1" × 22'3" | Ceramic FloorAbove Grade Window |
Mortgage calculator
Location
Market Overview
Toronto W04
Listing data provided by the Toronto Regional Real Estate Board (TRREB).
Similar properties
The listing data is provided under copyright by the Toronto Regional Real Estate Board (TRREB). The listing data is deemed reliable but is not guaranteed accurate by TRREB. The trademarks MLS®, Multiple Listing Service® and the associated logos are owned by The Canadian Real Estate Association (CREA) and identify the quality of services provided by real estate professionals who are members of CREA.
Last updated: September 20, 2026.