
277 Belvenia Road
Shoreacres · Burlington · ON · L7L 2G5
On market 2 days
About this property
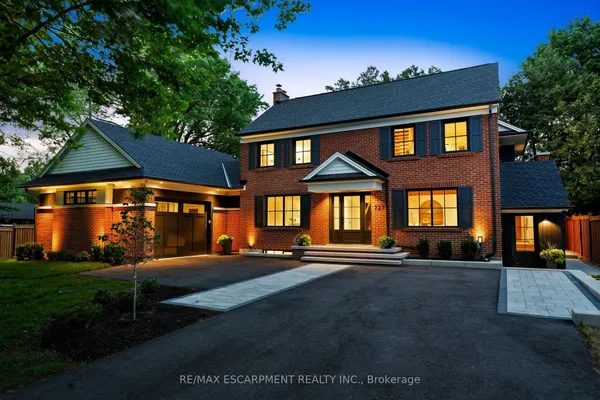
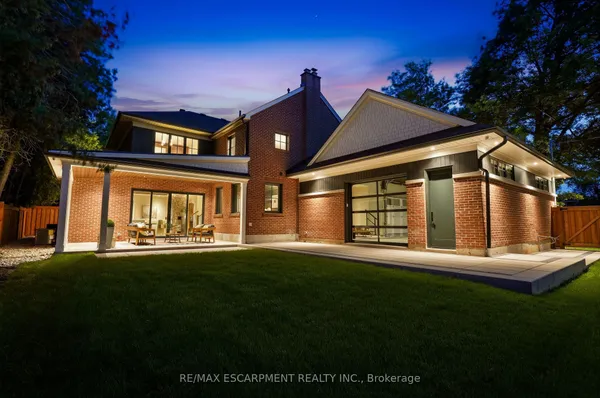
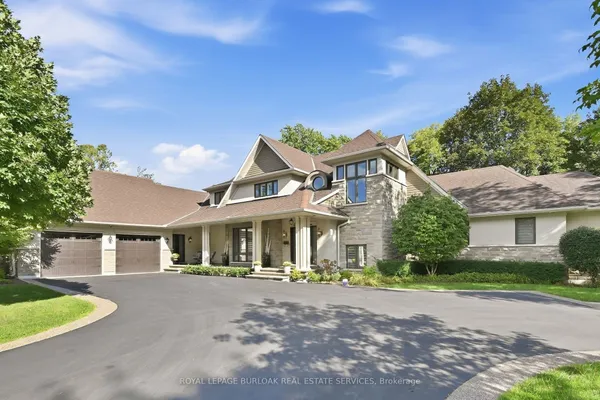
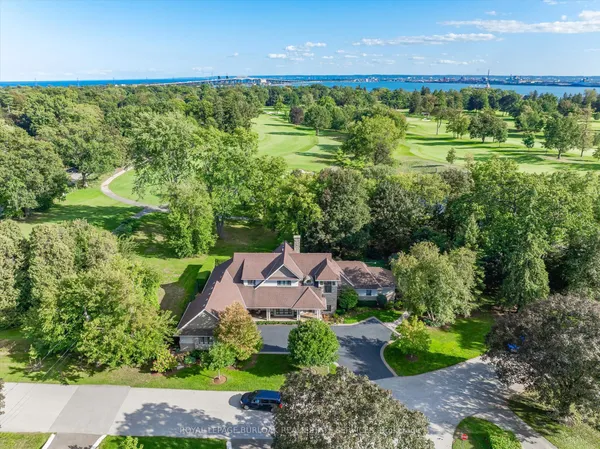
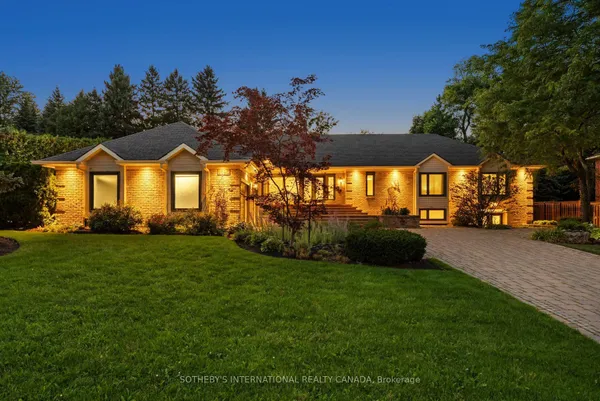
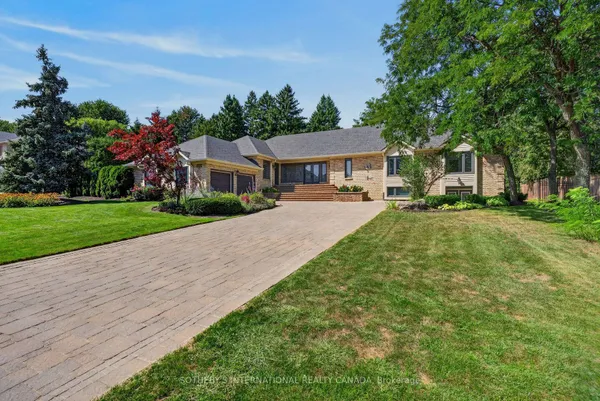
Welcome to 277 Belvenia Road, an exceptional residence in one of South Burlington's most coveted school districts, just steps from Nelson High School and John T. Tuck Public Elementary School. Offering over 4,200 square feet above grade and approx 6,000 square feet of total finished living space, this impressive residence sits on a deep 180.46 foot lot and is anchored by a true showpiece backyard. The outdoor space delivers exceptional lifestyle value, offering the rare depth, privacy, and scale buyers seek, all just steps to the lake. The interior showcases spacious principal rooms, refined millwork, built in speakers, elevated window treatments, and beautifully curated finishes throughout. The bespoke kitchen features a large centre island, servery, walk in pantry, premium cabinetry, and a seamless flow into the main living and dining areas, ideal for everyday living and entertaining.The upper level offers four generous bedrooms, including a luxurious primary suite with a walk in closet and spa inspired 5 piece ensuite with a soaker tub. Two secondary bedrooms share a Jack & Jill 3 piece bathroom, while the 4th bedroom features its own private 3 piece ensuite.The finished lower level extends the living space with a large walk out, custom bar and entertainment area, gym space, and an additional bedroom, ideal for guests, multigenerational living, or a private retreat.The private backyard oasis is designed for summer living, featuring a heated saltwater pool with full length lounging deck, lush landscaping, irrigation system, fireplace lounge area, built in Napoleon BBQ, beverage fridge, granite entertaining counter, built in Sonos audio, additional storage, and landscape lighting. Ideally located close to top rated schools, parks, trails, shopping, dining, and commuter routes, 277 Belvenia Road offers exceptional scale, quality, and lifestyle in one of South Burlington's most prestigious communities.
Key facts
Property details
Rooms & baths
Building & utilities
Parking
Lot
Financial
Rooms
12 rooms on 3 level s
| Type | Dimensions | Features |
|---|---|---|
| Main | ||
| Dining Room | 20'1" × 12'10" | Hardwood FloorOpen Concept |
| Foyer | 6'9" × 13'9" | Hardwood FloorOpen Concept |
| Kitchen | 20'8" × 13'7" | Hardwood FloorFamily Size Kitchen |
| Family Room | 21'7" × 15'3" | Hardwood FloorOverlooks Backyard |
| Living Room | 17'4" × 13'7" | Hardwood FloorCrown Moulding |
| Second | ||
| Primary Bedroom | 20'5" × 14'11" | Hardwood Floor5 Pc Ensuite |
| Bedroom 2 | 13'3" × 13'9" | Hardwood FloorWindow |
| Bedroom 4 | 13'3" × 14'6" | Hardwood Floor3 Pc Ensuite |
| Bedroom 3 | 19'7" × 14'3" | Hardwood Floor4 Pc Bath |
| Basement | ||
| Recreation | 36'2" × 27'10" | FireplaceWalk-Up |
| Other | 20'2" × 13'1" | Vinyl FloorMirrored Walls |
| Bedroom | 31' × 19'10" | Large WindowVinyl Floor |
Mortgage calculator
Location
Market Overview
Burlington
Listing data provided by the Toronto Regional Real Estate Board (TRREB).
Similar properties
The listing data is provided under copyright by the Toronto Regional Real Estate Board (TRREB). The listing data is deemed reliable but is not guaranteed accurate by TRREB. The trademarks MLS®, Multiple Listing Service® and the associated logos are owned by The Canadian Real Estate Association (CREA) and identify the quality of services provided by real estate professionals who are members of CREA.
Last updated: September 20, 2026.