
3625 Lake Shore Boulevard W
Long Branch · Toronto W06 · ON · M8W 4W2
On market 2 days
About this property
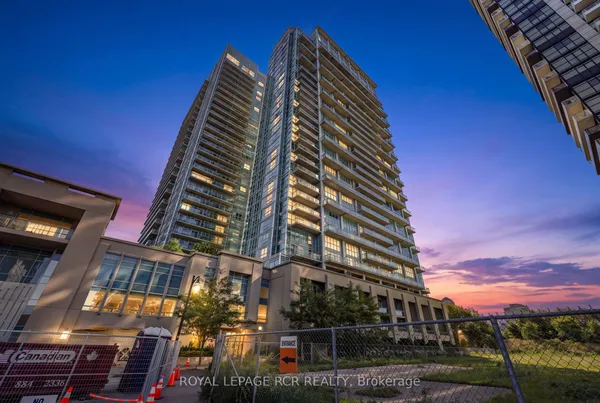
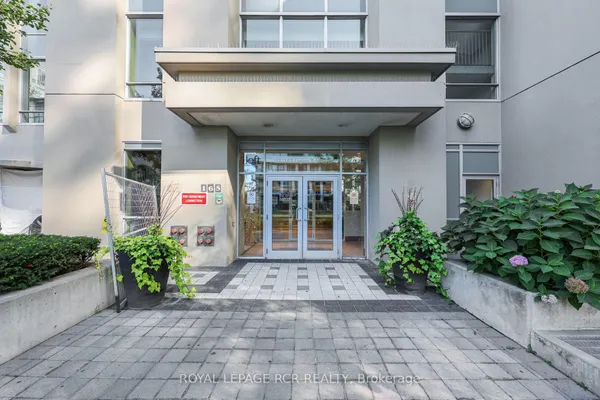
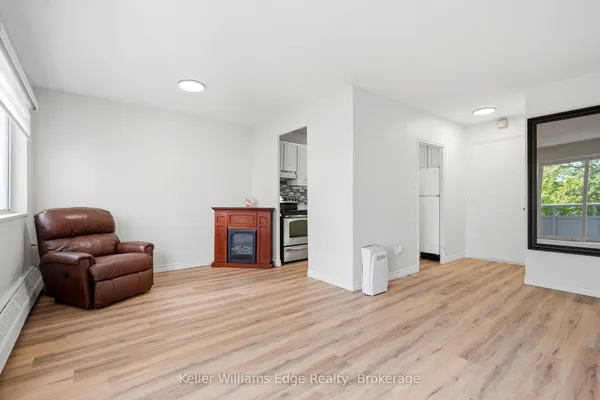
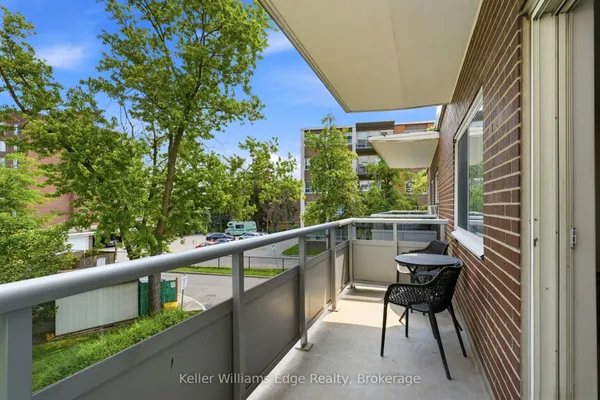
Amazing value for the price .Building is going through make over .Once complete it will be a real gem in Etobicoke .New balconies are being installed, new painting are being planned and new windows are going to be installed next year. Perfect location just at your door step : Long Branch GO STATION, Public Transit TTC, Street Car, Shopping Centre NO FRILLS, LCBO, Dollarama, Schoppers Drug Mart, Christ the King Church, Marie Curtis Park, Walking distance to Lake Ontario, Minutes to downtown, QEW. This 2 bedroom condo include: specious bedrooms with huge closet, kitchen with lots of cupboard space, locker, 1 parking, 1 locker meeting room, outdoor pool for relaxing during summer days .Imagine a maintenance fee that include all the utilities: heat* hydro* water*internet high speed*cable* even property taxes* parking*locker. Amazing new huge balconies ( Planning to open in November) where you can enjoy morning coffee overlooking the swimming pool and park and a beautiful sunset. Suitable for anyone who is downsizing or for investment purpose you buy it now while the price is still affordable and the convenience of everything close by no need to own a car. One of the cheapest condo co-op in Etobicoke.Existing equipment on the property as is condition. Buyer to verify measurements.
Key facts
Property details
Rooms & baths
Parking
Condo details
Rooms
4 rooms on 1 level
| Type | Dimensions | Features |
|---|---|---|
| Main | ||
| Dining Room | 14' × 9' | ParquetW/O To Balcony |
| Bedroom | 11'1" × 9'6" | |
| Living Room | 14' × 9' | ParquetW/O To Balcony |
| Bedroom | 8' × 13'7" | LaminateCloset |
Mortgage calculator
Location
Market Overview
Toronto W06
Listing data provided by the Toronto Regional Real Estate Board (TRREB).
Similar properties
The listing data is provided under copyright by the Toronto Regional Real Estate Board (TRREB). The listing data is deemed reliable but is not guaranteed accurate by TRREB. The trademarks MLS®, Multiple Listing Service® and the associated logos are owned by The Canadian Real Estate Association (CREA) and identify the quality of services provided by real estate professionals who are members of CREA.
Last updated: September 20, 2026.