
223 Webb Drive
City Centre · Mississauga · ON · L5B 0E8
On market 2 days
About this property
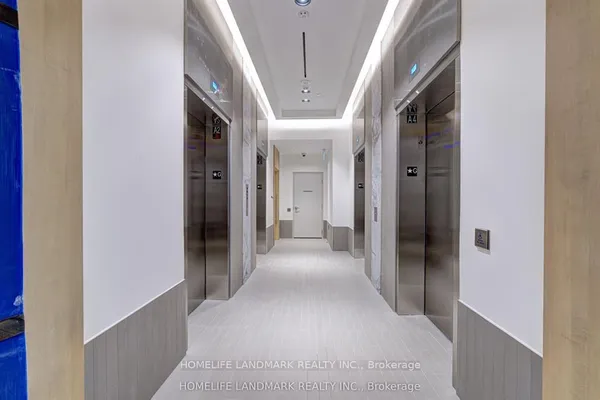
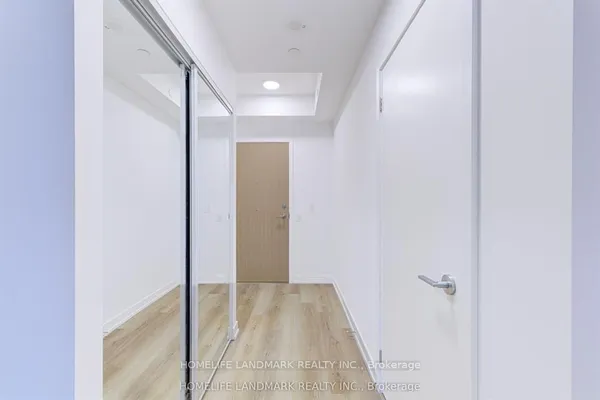
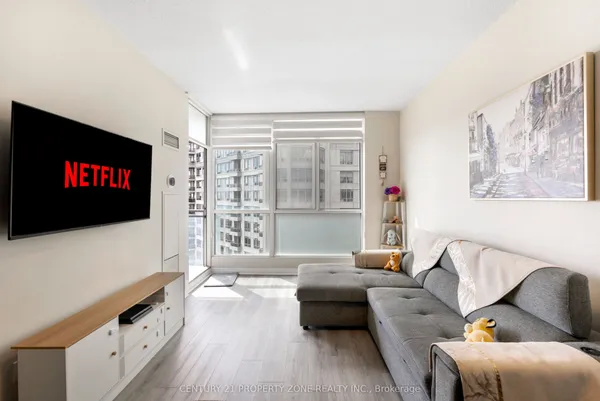
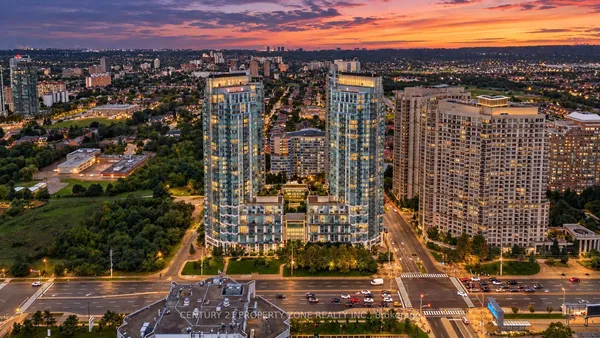
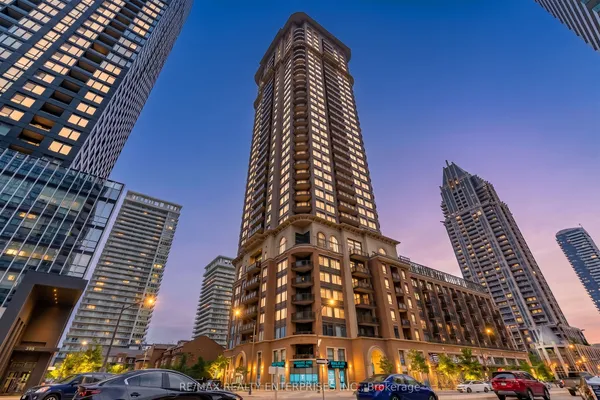
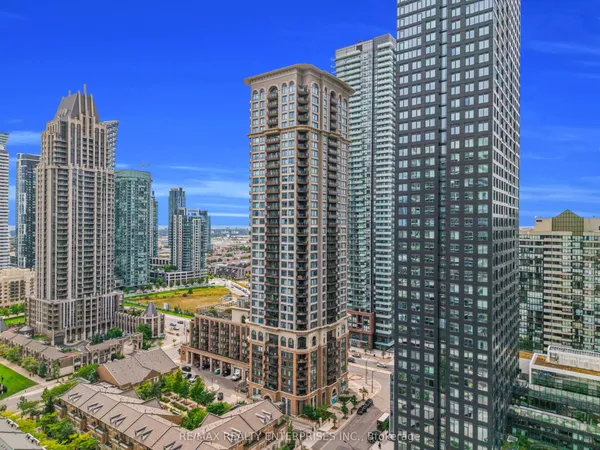
Attention First-Time Home Buyers, And Investors! RARE Opportunity To Acquire A High-Potential 2-Bedroom, 1-Washroom Corner Suite In The Demand "Onyx Condos." Spanning A Generous 774 Sq. Ft., This Unit Offers Incredible Bones, Highlighting High Ceilings, Two Private Walk-Out Balconies, And Floor-To-Ceiling Perimeter Glass Wrapping The Main Living Space. Steps To Square One, Transit Core, And Premium Building Amenities Including A Panoramic Rooftop Lounge, Indoor Pool, And 24-Hour Concierge. Property Is Being Sold Strictly In "AS-IS, WHERE-IS" Condition. Bring Your Creative Touch To This Fantastic Layout and Step Into Homeownership or Grow Your Portfolio! Property sold completely 'as is, where is' without any representations or warranties from the Seller. All measurements, taxes, and property details to be verified independently by the Buyer.
Key facts
Property details
Rooms & baths
Parking
Condo details
Financial
Rooms
5 rooms on 1 level
| Type | Dimensions | Features |
|---|---|---|
| Main | ||
| Kitchen | 0' × 0' | W/O To Terrace |
| Living Room | 0' × 0' | Hardwood FloorOpen Concept |
| Primary Bedroom | 0' × 0' | Hardwood FloorW/O To Balcony |
| Bedroom | 0' × 0' | Hardwood FloorLarge Closet |
| Bathroom | 0' × 0' | 5 Pc BathSemi Ensuite |
Mortgage calculator
Location
Market Overview
Mississauga
Listing data provided by the Toronto Regional Real Estate Board (TRREB).
Similar properties
The listing data is provided under copyright by the Toronto Regional Real Estate Board (TRREB). The listing data is deemed reliable but is not guaranteed accurate by TRREB. The trademarks MLS®, Multiple Listing Service® and the associated logos are owned by The Canadian Real Estate Association (CREA) and identify the quality of services provided by real estate professionals who are members of CREA.
Last updated: September 19, 2026.