
1529 Venetia Drive
1017 - SW Southwest · Oakville · ON · L6L 1K8
On market 2 days
About this property
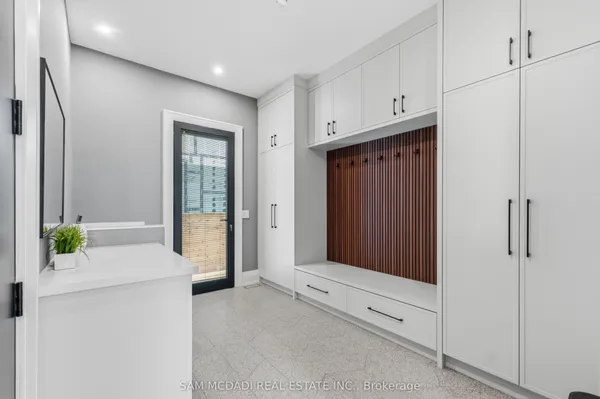
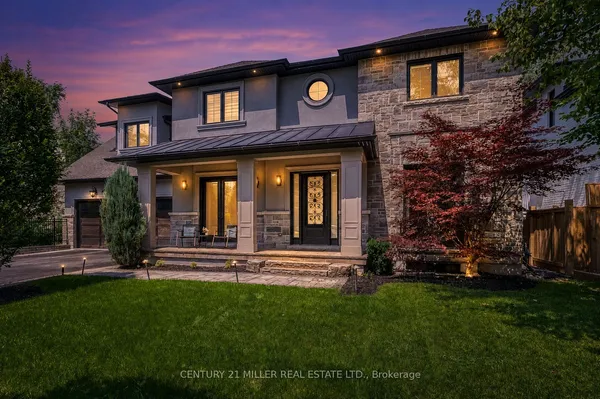
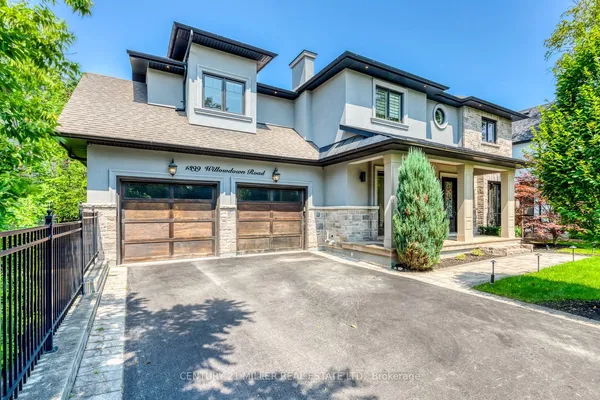
Welcome to 1529 Venetia Drive, a turn-key masterpiece in Oakville's Coronation Park. Set onmore than a third of an acre with 116 feet of frontage and a lot that deepens to 198 feet atits longest point, this residence offers an unparalleled family experience. This fullyautomated home features bespoke living with oak floors, an abundance of natural light and highend finishes throughout. Bright, serene and stylish, the gourmet kitchen features Thermadorappliances, a secondary catering kitchen and options for both formal and casual dining as wellas entertaining. Upstairs, four spacious bedrooms offer serene retreats with ensuite bathrooms,heated floors, and custom walk-in closets. The master suite's spa-like bath and softly litcloset impress. A private office and convenient laundry room complete the upper level. Thefinished basement includes an entertaining area, separate theatre, home gym and guest suiteoffering space for relaxation and self-care. The exterior more than impresses with beautifullylandscaped grounds surrounding a sparkling pool, entertainment decks, and a charming gazebo.Discover Coronation Park, where you're moments from the lake and minutes from top-tier privateschools, offering the perfect blend of luxury and convenience for you and your family.
Key facts
Property details
Rooms & baths
Building & utilities
Parking
Lot
Financial
Rooms
12 rooms on 3 level s
| Type | Dimensions | Features |
|---|---|---|
| Main | ||
| Living Room | 14'1" × 11'7" | Hardwood FloorWindow Floor to Ceiling |
| Dining Room | 13'10" × 15' | Hardwood FloorCoffered Ceiling(s) |
| Kitchen | 33'3" × 26'8" | B/I AppliancesCentre Island |
| Family Room | 16'2" × 22'10" | Gas FireplaceB/I Shelves |
| Upper | ||
| Primary Bedroom | 16'2" × 18' | 5 Pc EnsuiteWalk-In Closet(s) |
| Bedroom 2 | 12'2" × 16'1" | 3 Pc EnsuiteWalk-In Closet(s) |
| Bedroom 3 | 15'3" × 15'1" | 3 Pc EnsuiteWalk-In Closet(s) |
| Bedroom 4 | 14'7" × 11'8" | 3 Pc EnsuiteWalk-In Closet(s) |
| Office | 7'3" × 10'1" | B/I DeskOverlooks Frontyard |
| Laundry | 7'3" × 7'8" | Tile FloorQuartz Counter |
| Basement | ||
| Recreation | 16'8" × 31'1" | Electric FireplaceLarge Window |
| Media Room | 15'8" × 22'6" | Track LightingAccoustic Ceiling |
Mortgage calculator
Location
Market Overview
Oakville
Listing data provided by the Toronto Regional Real Estate Board (TRREB).
Similar properties
The listing data is provided under copyright by the Toronto Regional Real Estate Board (TRREB). The listing data is deemed reliable but is not guaranteed accurate by TRREB. The trademarks MLS®, Multiple Listing Service® and the associated logos are owned by The Canadian Real Estate Association (CREA) and identify the quality of services provided by real estate professionals who are members of CREA.
Last updated: September 19, 2026.