
39 Rockingham Drive
Princess-Rosethorn · Toronto W08 · ON · M9A 1P5
On market 2 days
About this property
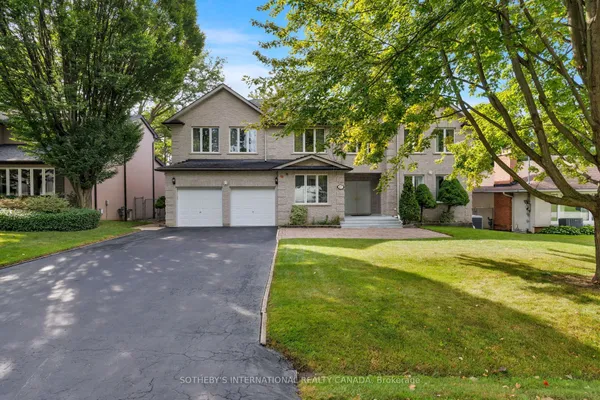
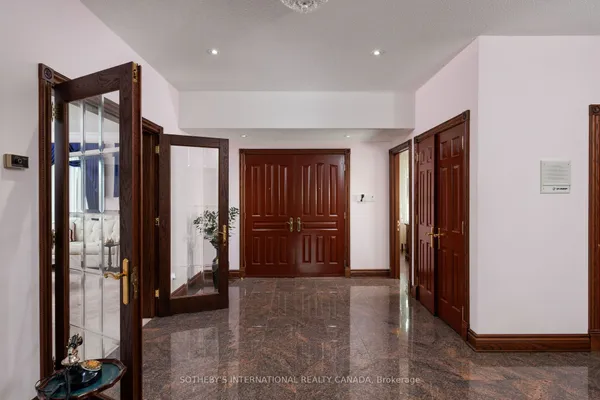
Welcome to 39 Rockingham Drive, an exceptional custom-built residence situated on one of Islington Heights' most coveted streets. Thoughtfully updated and impeccably maintained, this elegant four-bedroom, five-bathroom home offers a refined balance of luxurious everyday living and effortless entertaining. The main level is beautifully appointed with a spacious family room anchored by a wood burning fireplace, flowing seamlessly into the newly renovated kitchen featuring custom cabinetry, a generous breakfast bar, and direct walkout to the new deck and beautifully landscaped backyard. A private hot tub and tranquil outdoor setting create an inviting retreat for relaxing or entertaining. An elegant formal living room with its own gas fireplace and a sophisticated dining room provide gracious spaces for hosting family and friends. A dedicated main-floor office offers an ideal work-from-home environment, while the convenient garage entrance leads to a generous mudroom and laundry area, thoughtfully designed with abundant storage. Upstairs, the luxurious primary suite offers a true private retreat, complete with a spa-inspired, state-of-the-art ensuite and walk-in closet. A generously proportioned second bedroom enjoys its own three-piece ensuite, while two additional bedrooms share a beautifully appointed five-piece family bathroom. The fully finished lower level extends the living and entertaining space with an impressive temperature-controlled wine cellar and tasting room, spacious home gym, large recreation room, and additional bathroom-perfectly suited for entertaining. Ideally located just steps from the shops and amenities of Thorncrest Plaza, the highly sought-after Rosethorn Junior School, and Rosethorn Tennis Club, this exceptional family friendly neighbourhood offers convenient access to major highways and transit.A rare opportunity to enjoy turnkey living in one of Islington Heights' most desirable communities.
Key facts
Property details
Rooms & baths
Building & utilities
Parking
Lot
Financial
Rooms
13 rooms on 4 level s
| Type | Dimensions | Features |
|---|---|---|
| Main | ||
| Living Room | 16'4" × 13'2" | Hardwood FloorGas Fireplace |
| Dining Room | 14'9" × 13'2" | Hardwood FloorWindow |
| Kitchen | 16'2" × 18'1" | Tile FloorBreakfast Bar |
| Family Room | 15'4" × 14'1" | Hardwood FloorFireplace |
| Office | 14'8" × 9'2" | Hardwood FloorLarge Window |
| Second | ||
| Primary Bedroom | 15'1" × 18' | Broadloom5 Pc Ensuite |
| Bedroom 2 | 14'1" × 18'4" | Broadloom3 Pc Ensuite |
| Bedroom 3 | 13'6" × 16'3" | BroadloomWindow |
| Bedroom 4 | 13'6" × 11'9" | BroadloomWindow |
| Basement | ||
| Recreation | 12' × 30' | LaminateWindow |
| Exercise Room | 18'11" × 14'7" | Tile FloorWindow |
| Other | 14'1" × 7'7" | Tile FloorDry Bar |
| Other | ||
| Room | — | |
Mortgage calculator
Location
Market Overview
Toronto W08
Listing data provided by the Toronto Regional Real Estate Board (TRREB).
Similar properties
The listing data is provided under copyright by the Toronto Regional Real Estate Board (TRREB). The listing data is deemed reliable but is not guaranteed accurate by TRREB. The trademarks MLS®, Multiple Listing Service® and the associated logos are owned by The Canadian Real Estate Association (CREA) and identify the quality of services provided by real estate professionals who are members of CREA.
Last updated: September 19, 2026.