
2250 Bovaird Drive
Sandringham-Wellington · Brampton · ON · L6R 2J3
On market 4 days
About this property
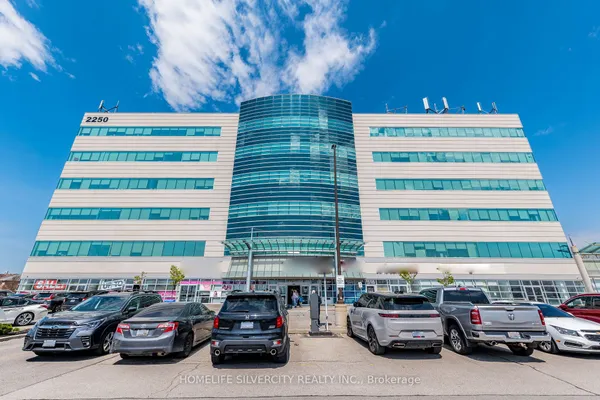
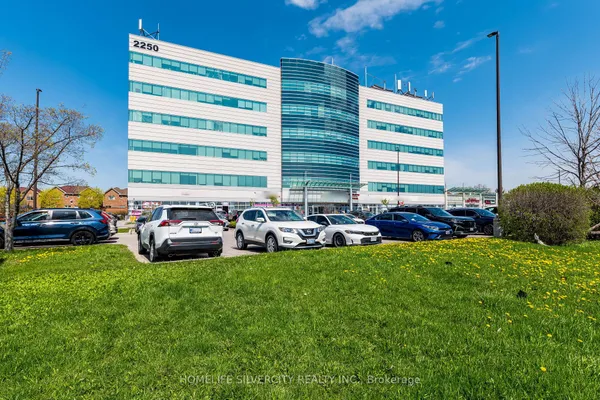
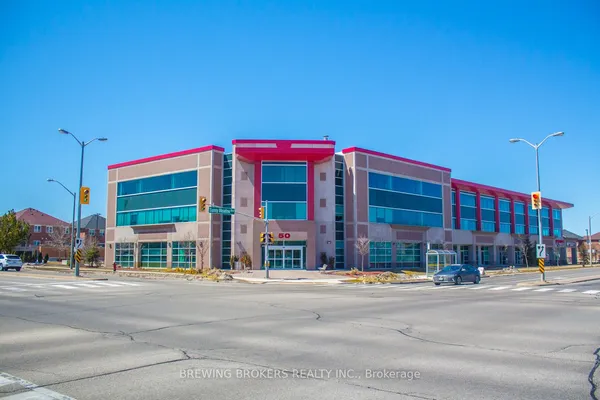
Own your space in one of Brampton's most recognizable professional buildings! Bright, move-in ready 1,288 sq ft 4th floor office condo at 2250 Bovaird Dr E, steps from Brampton Civic Hospital, with Medical/Dental use. Well laid out with a welcoming reception and waiting area, an open-concept work/training zone, multiple private offices including a window-lined corner office, a lounge/meeting room and an in-suite kitchenette. Large windows fill the unit with natural light and offer open city views. Clean, modern finishes with plank flooring and LED panel lighting throughout. Currently operating as an education and training centre, the flexible layout suits physicians, dentists, specialists, allied health, accountants, lawyers, insurance and immigration professionals, or tutoring and education providers. Striking glass-and-precast building with a grand lobby and reception desk, multiple elevators, underground parking and busy ground-floor retail and medical neighbours. High-exposure Bovaird Dr location near Sunny Meadow Blvd, with transit at the door and quick access to Hwy 410 and surrounding established communities. Attractively priced per square foot compared with other units currently offered in the building. An outstanding opportunity for owner-users and investors alike!
Key facts
Property details
Commercial details
Financial
Mortgage calculator
Location
Market Overview
Brampton
Listing data provided by the Toronto Regional Real Estate Board (TRREB).
Similar properties
 For Sale
 For Sale
The listing data is provided under copyright by the Toronto Regional Real Estate Board (TRREB). The listing data is deemed reliable but is not guaranteed accurate by TRREB. The trademarks MLS®, Multiple Listing Service® and the associated logos are owned by The Canadian Real Estate Association (CREA) and identify the quality of services provided by real estate professionals who are members of CREA.
Last updated: September 20, 2026.