
433 Belvenia Road
Shoreacres · Burlington · ON · L7L 1T2
On market 4 days
About this property
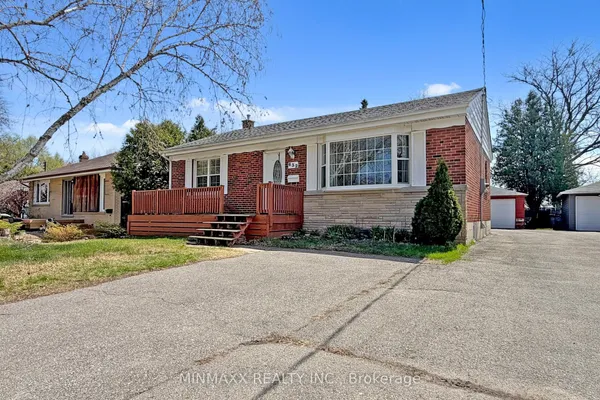
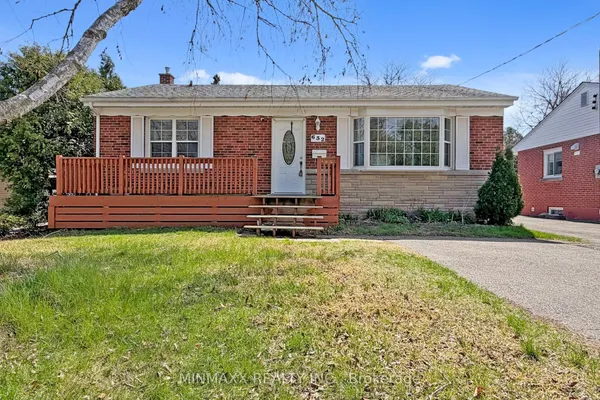
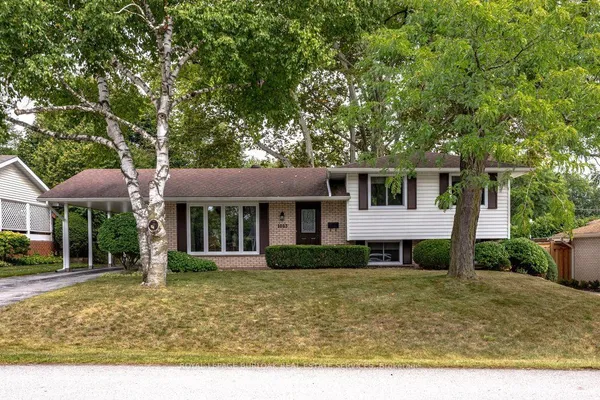
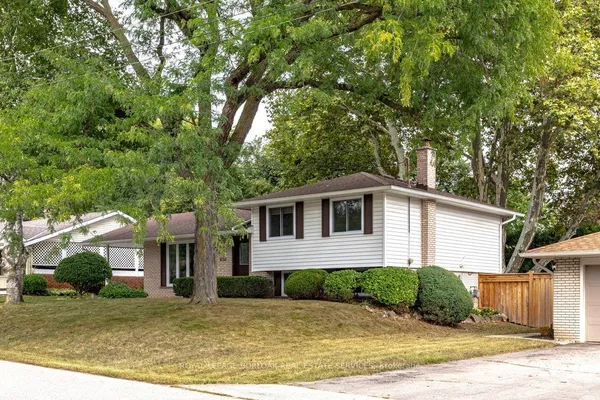
Unique opportunity on Belvenia Rd - one of South Burlington's most desirable addresses. This valuable lot offers endless potential to meet many needs, whether you're looking to renovate, invest or take advantage of the development potential to build a family estate, or build a multi-plex, this lot offers value for every type of buyer. This move-in ready house has had many updates including; new vinyl floors throughout, updated washrooms, fresh paint and major drainage and sewer repairs. The lower level features a kitchen and walk up to the backyard. Located close to top rated schools, public transit, and shops. Take advantage of the value this South Burlington home has to offer and make this property your next project, investment or family home.
Key facts
Open houses
Property details
Rooms & baths
Building & utilities
Parking
Lot
Financial
Rooms
15 rooms on 2 level s
| Type | Dimensions | Features |
|---|---|---|
| Main | ||
| Foyer | 15'4" × 7'3" | |
| Living Room | 12'3" × 19'5" | |
| Kitchen | 11'4" × 8'4" | |
| Dining Room | 10'10" × 7'6" | |
| Primary Bedroom | 15'8" × 10'5" | |
| Bedroom | 10' × 11'9" | |
| Bedroom | 11'5" × 9'1" | |
| Bathroom | 7'11" × 6'10" | 3 Pc Bath |
| Lower | ||
| Mud Room | 6'2" × 6'9" | |
| Kitchen | 11'6" × 8'4" | |
| Recreation | 11'1" × 13'9" | |
| Bedroom | 12'1" × 14'7" | Walk-In Closet(s) |
| Utility Room | — | |
| Bathroom | 6'2" × 6'7" | 4 Pc Bath |
| Laundry | 6'2" × 5'8" | |
Mortgage calculator
Location
Market Overview
Burlington
Listing data provided by the Toronto Regional Real Estate Board (TRREB).
Similar properties
The listing data is provided under copyright by the Toronto Regional Real Estate Board (TRREB). The listing data is deemed reliable but is not guaranteed accurate by TRREB. The trademarks MLS®, Multiple Listing Service® and the associated logos are owned by The Canadian Real Estate Association (CREA) and identify the quality of services provided by real estate professionals who are members of CREA.
Last updated: September 20, 2026.