
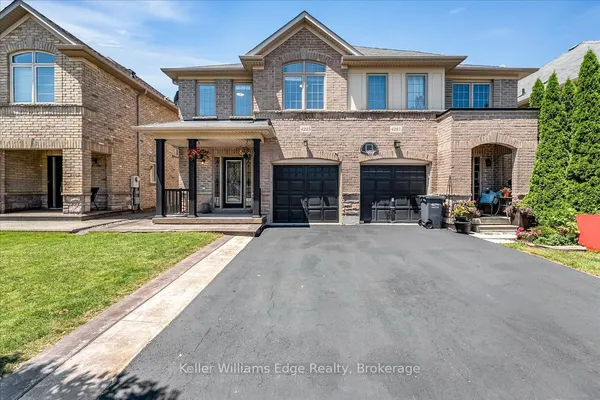
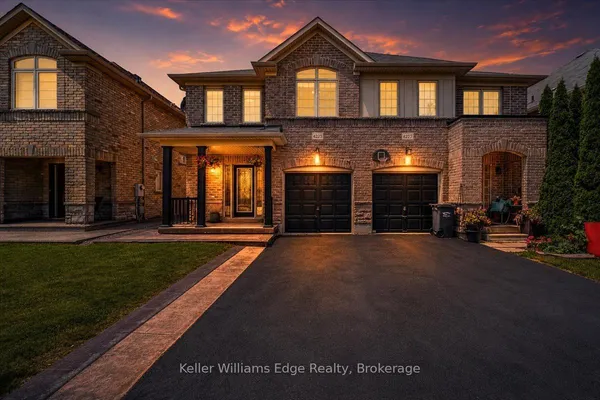
4211 Thomas Alton Boulevard
Alton · Burlington · ON · L7M 0N1
On market 4 days
About this property
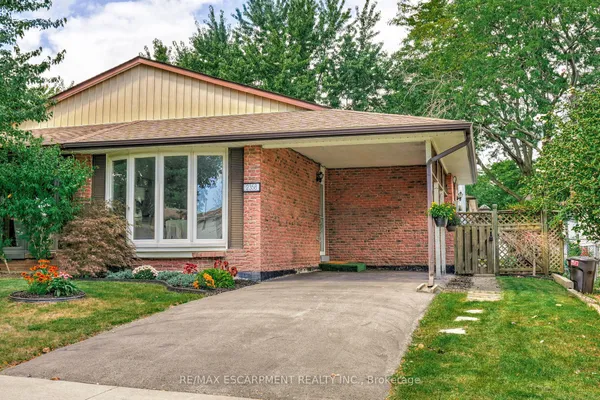
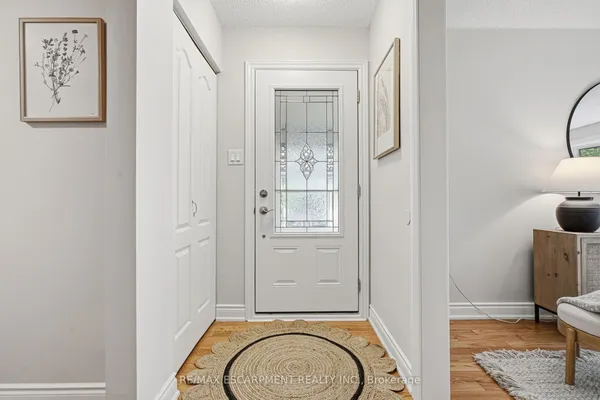
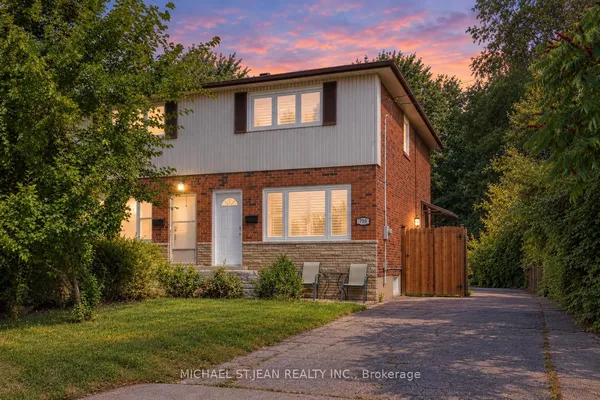
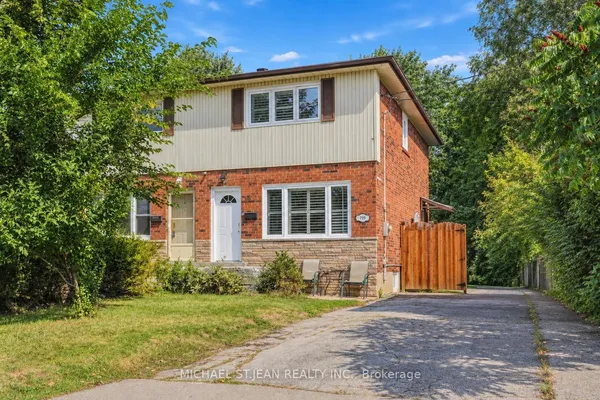
Welcome home. A spacious semi-detached home centrally located in the family-friendly Alton Village neighbourhood. This home is an entertainers dream, U-shaped kitchen, ample cabinetry, seating & prep space, formal dining room, spacious living room, convenient powder room, new wide plank floors, interior garage access. Enjoy a sliding glass door walking out to your fully fence & low maintenance backyard. The upper level offers three spacious bedrooms, 4 piece ensuite & primary walk-in closet, additional main bathroom, new carpet & upper floor laundry. The spacious lower level is unfinished offering the perfect opportunity to add your own personal touch. Prime location with local schools, trails, shopping & transit just moments away from your doorstep.
Key facts
Property details
Rooms & baths
Building & utilities
Parking
Lot
Financial
Mortgage calculator
Location
Market Overview
Burlington
Listing data provided by the Toronto Regional Real Estate Board (TRREB).
Similar properties
The listing data is provided under copyright by the Toronto Regional Real Estate Board (TRREB). The listing data is deemed reliable but is not guaranteed accurate by TRREB. The trademarks MLS®, Multiple Listing Service® and the associated logos are owned by The Canadian Real Estate Association (CREA) and identify the quality of services provided by real estate professionals who are members of CREA.
Last updated: September 20, 2026.