
5221 Garland Crescent
Orchard · Burlington · ON · L7L 7K9
On market 4 days
About this property
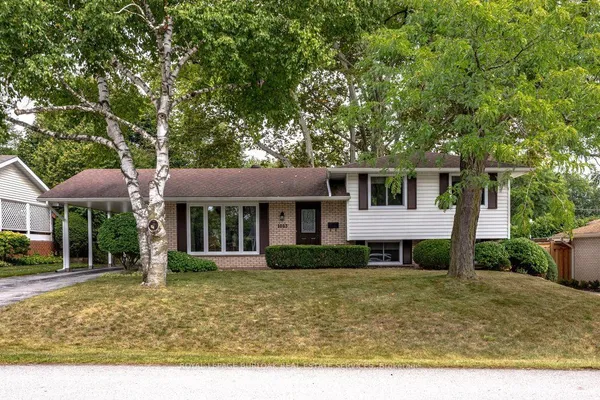
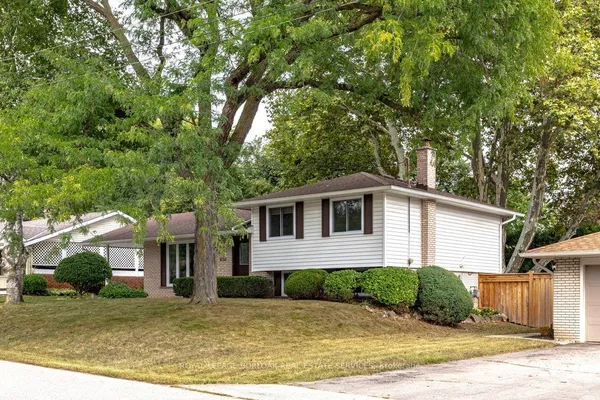
Cute as a button in the desirable Orchard. This charming 3 bedroom, 3 bath home offers a bright functional layout with plenty of space for family living and entertaining. The main floor features a separate living room and dining area completed with stylish feature wall & clock. The massive sunfilled kitchen is sure to impress with ample space for storage with a walk-out deck - perfect for outdoor dining & entertaining. The Primary Bedroomfeatures walk-in closet & 4 piece ensuite. Additionally, the second bedroom offers a walk-in closet and cozy reading nook. A bright open concept desk area with porthole window provides a perfect spot for studying and working from home. The main bath has been beautifully renovated and features a modern floating vanity and sleek shower. This is a wondefful home in a sought after neighbourhood offering the perfect combination of comfort and style with so many amenities close by.
Key facts
Property details
Rooms & baths
Building & utilities
Parking
Lot
Financial
Rooms
7 rooms on 2 level s
| Type | Dimensions | Features |
|---|---|---|
| Main | ||
| Living Room | 13'6" × 18'5" | Hardwood FloorPicture Window |
| Dining Room | 11'5" × 17' | Hardwood FloorPicture Window |
| Kitchen | 14'6" × 11'1" | Granite CountersOpen Concept |
| Second | ||
| Primary Bedroom | 14'7" × 17'1" | LaminateWalk-In Closet(s) |
| Bedroom 2 | 10'4" × 12' | LaminateWalk-In Closet(s) |
| Bedroom 3 | 13'1" × 9' | LaminateDouble Closet |
| Office | 7'7" × 4' | Open ConceptLaminate |
Mortgage calculator
Location
Market Overview
Burlington
Listing data provided by the Toronto Regional Real Estate Board (TRREB).
Similar properties
The listing data is provided under copyright by the Toronto Regional Real Estate Board (TRREB). The listing data is deemed reliable but is not guaranteed accurate by TRREB. The trademarks MLS®, Multiple Listing Service® and the associated logos are owned by The Canadian Real Estate Association (CREA) and identify the quality of services provided by real estate professionals who are members of CREA.
Last updated: September 20, 2026.