
59 Craigleigh Crescent
Avondale · Brampton · ON · L6T 2E3
On market 5 days
About this property
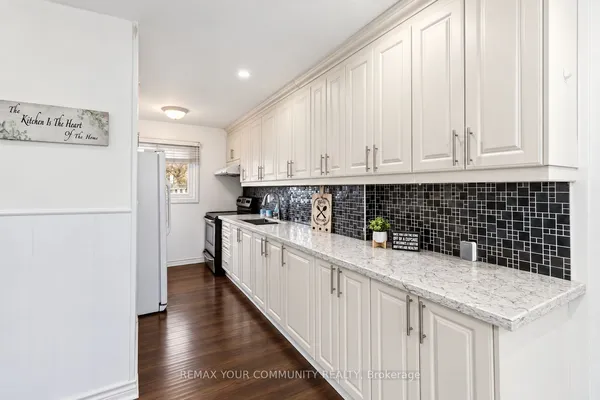
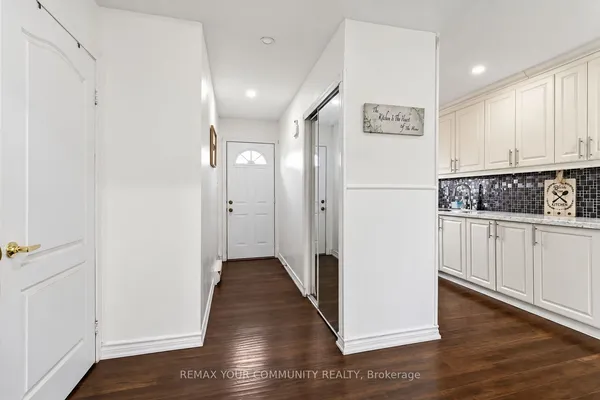
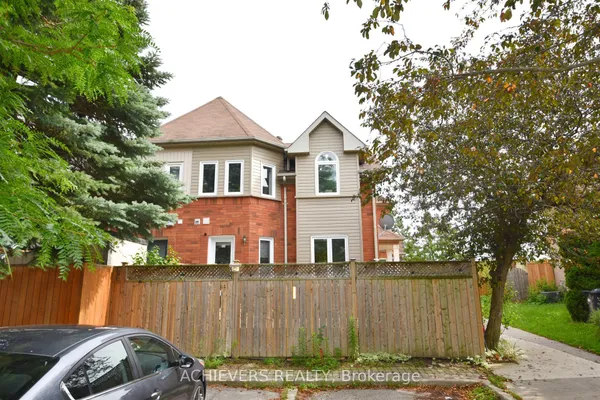
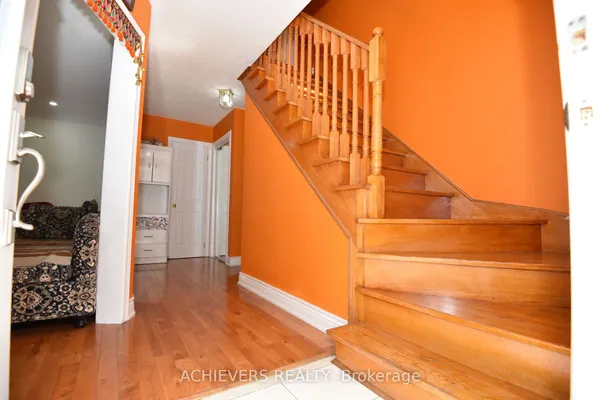
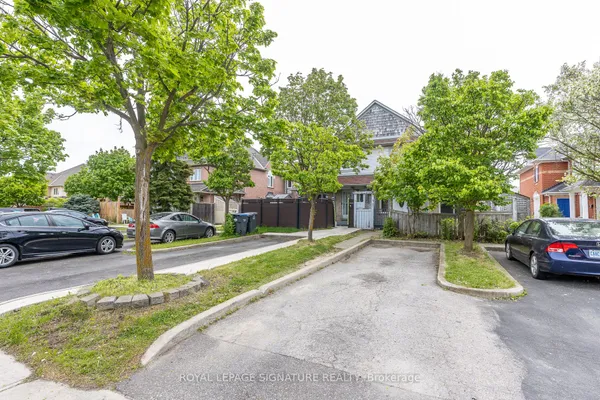
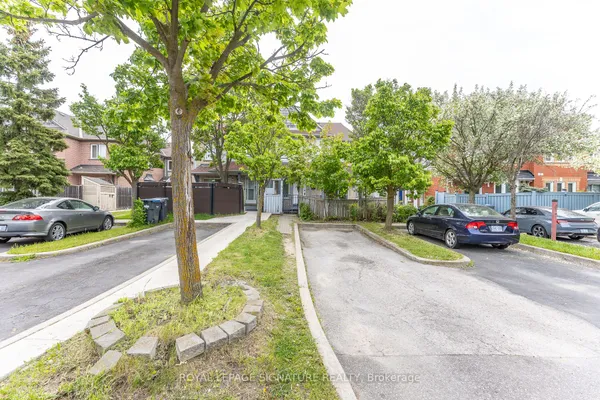
Welcome to this beautifully maintained End-Unit townhome in the heart of Brampton! Offering 3 bedrooms and 2 full bathrooms, this well-cared-for home combines a functional layout with comfortable living and excellent outdoor space. Pride of ownership is evident throughout, with a clean and inviting interior designed for everyday family living. The main level features a practical layout with easy access to your private backyard, providing the perfect setting for relaxing, entertaining, gardening, or enjoying outdoor activities. The finished basement adds valuable living space and includes a full bathroom, laundry area, and convenient storage. Situated in a peaceful and family-friendly neighbourhood, while remaining close to everything you need, this home offers exceptional convenience. Enjoy being just minutes from Bramalea City Centre, parks, shopping, public transit, schools, restaurants, and everyday amenities, with easy access to major roads and transportation routes. An excellent opportunity for first-time buyers, families, or investors looking for a well-maintained home in a prime Brampton location!
Key facts
Property details
Rooms & baths
Building & utilities
Parking
Condo details
Financial
Rooms
7 rooms on 3 level s
| Type | Dimensions | Features |
|---|---|---|
| Main | ||
| Living Room | 17'2" × 9'4" | LaminateOverlooks Backyard |
| Dining Room | 12'3" × 11'5" | LaminateOverlooks Living |
| Kitchen | 13'11" × 8'4" | Vinyl FloorBreakfast Area |
| Second | ||
| Primary Bedroom | 13'9" × 10' | LaminateWalk-In Closet(s) |
| Bedroom 2 | 10' × 9' | LaminateB/I Closet |
| Bedroom 3 | 9'10" × 9' | LaminateB/I Closet |
| Basement | ||
| Recreation | 14'1" × 12'3" | LaminateFinished |
Mortgage calculator
Location
Market Overview
Brampton
Listing data provided by the Toronto Regional Real Estate Board (TRREB).
Similar properties
The listing data is provided under copyright by the Toronto Regional Real Estate Board (TRREB). The listing data is deemed reliable but is not guaranteed accurate by TRREB. The trademarks MLS®, Multiple Listing Service® and the associated logos are owned by The Canadian Real Estate Association (CREA) and identify the quality of services provided by real estate professionals who are members of CREA.
Last updated: September 20, 2026.