
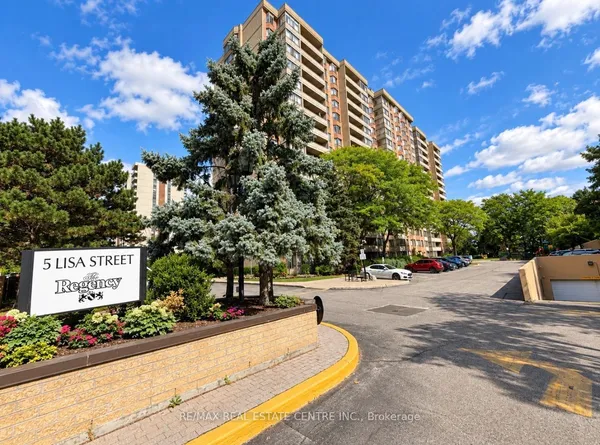
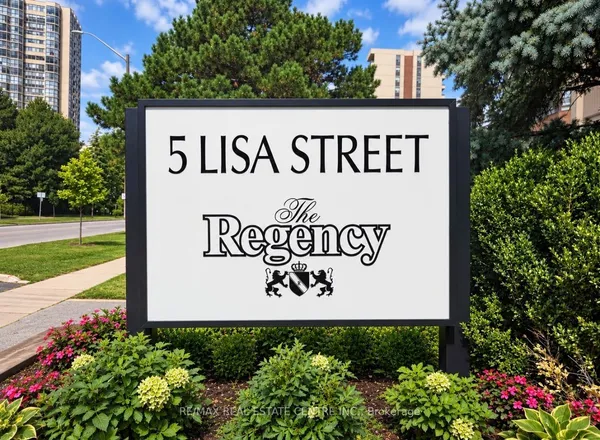
3 Lisa Street
Queen Street Corridor · Brampton · ON · L6T 4A2
On market 5 days
About this property
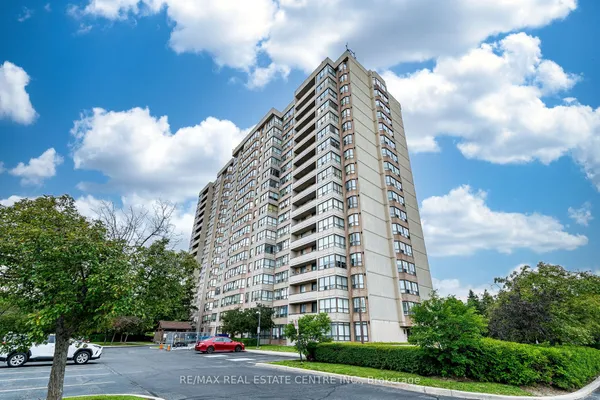
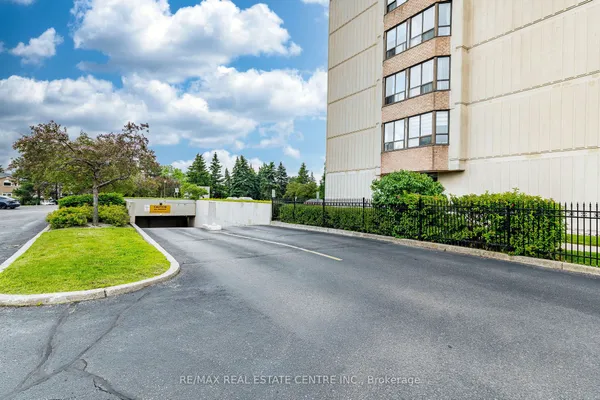
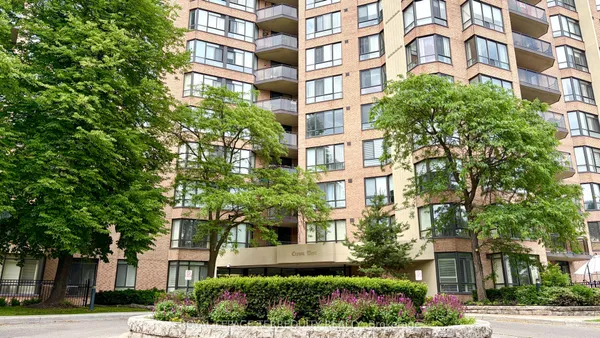
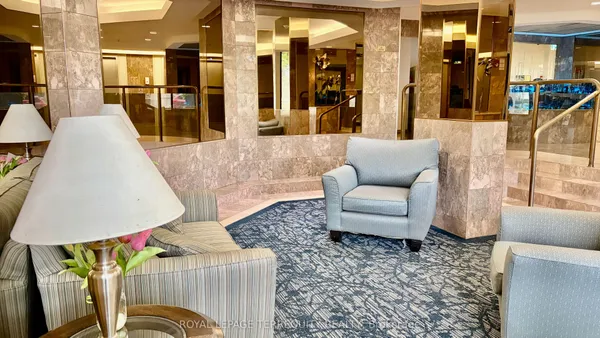
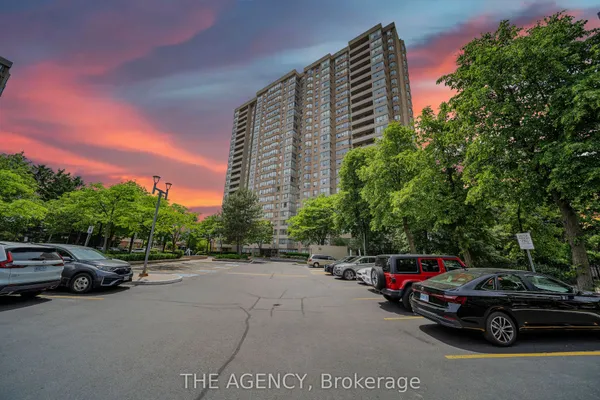
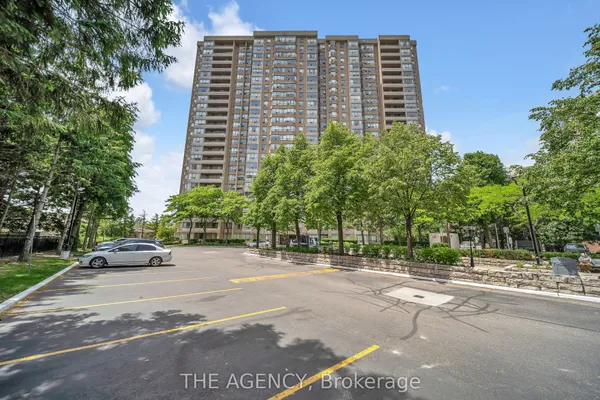
Penthouse Corner Suite With Unobstructed City Views! Welcome To This Spacious And Well Maintained 3 Bedroom, 2 Bathroom Condo In The Heart Of Brampton. This Bright Corner Unit Offers An Impressive Layout With Generous Principal Rooms, Laminate Flooring Throughout, And Plenty Of Space For The Entire Family To Live, Work And Entertain. The Spacious Eat In Kitchen Flows Seamlessly Into The Formal Dining Area, While The Expansive Living Space Opens Directly To A Large Balcony. The Perfect Place To Entertain, Relax Or Enjoy Your Morning Coffee While Taking In The Stunning Southeast Facing, Unobstructed Views Of The Toronto Skyline. To Add Even More Value, The Maintenance Fees Include All Utilities. Enjoy An Impressive Selection Of Building Amenities, Including An Outdoor Pool, Tennis Court With Pickleball, Fitness Room, Sauna, Social/Hobby Rooms, Children's Playground, 24 Hour Concierge Service And Visitor Parking. Perfectly Located Across Bramalea City Centre, With Easy Access To Shopping, Public Transit, Schools, Parks, Recreation, Major Highways And Everyday Conveniences.
Key facts
Property details
Rooms & baths
Parking
Condo details
Financial
Mortgage calculator
Location
Market Overview
Brampton
Listing data provided by the Toronto Regional Real Estate Board (TRREB).
Similar properties
The listing data is provided under copyright by the Toronto Regional Real Estate Board (TRREB). The listing data is deemed reliable but is not guaranteed accurate by TRREB. The trademarks MLS®, Multiple Listing Service® and the associated logos are owned by The Canadian Real Estate Association (CREA) and identify the quality of services provided by real estate professionals who are members of CREA.
Last updated: September 20, 2026.