
3 Hartnell Square
Central Park · Brampton · ON · L6S 5W7
On market 6 days
About this property
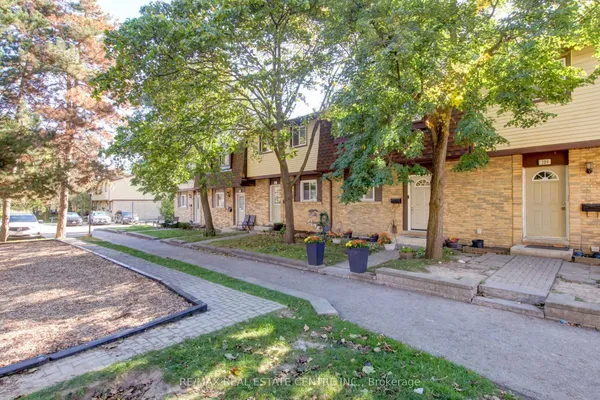
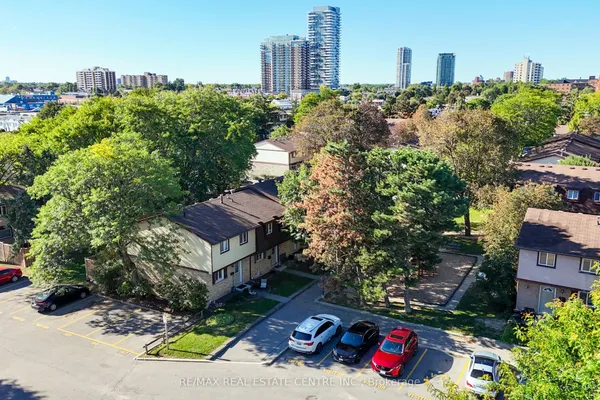
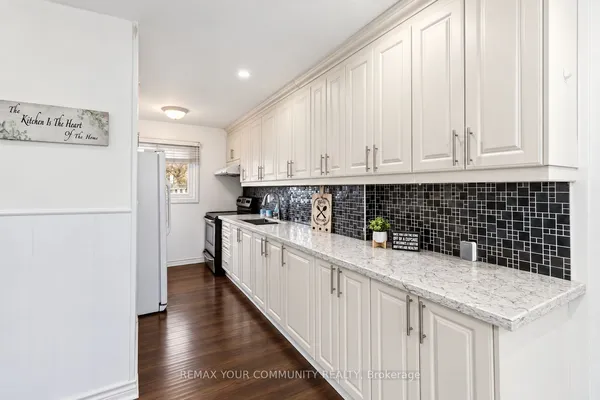
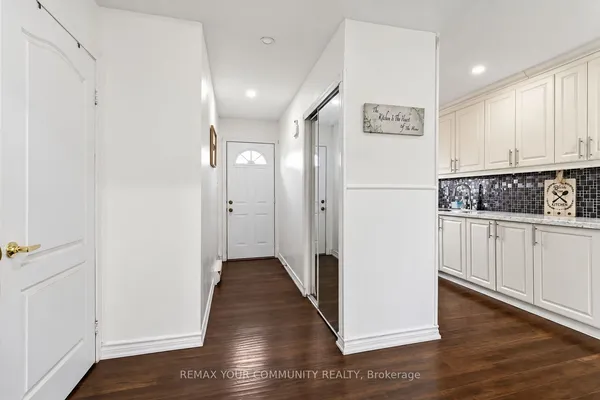
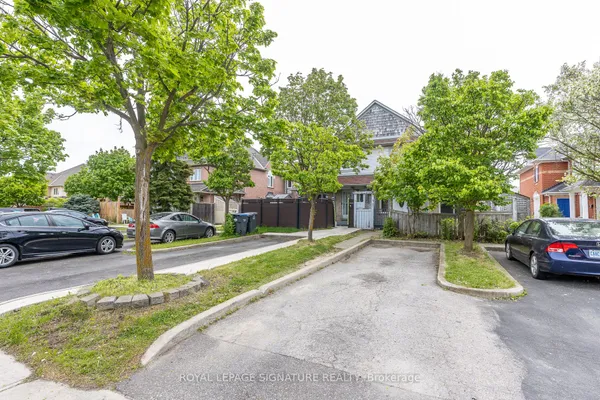
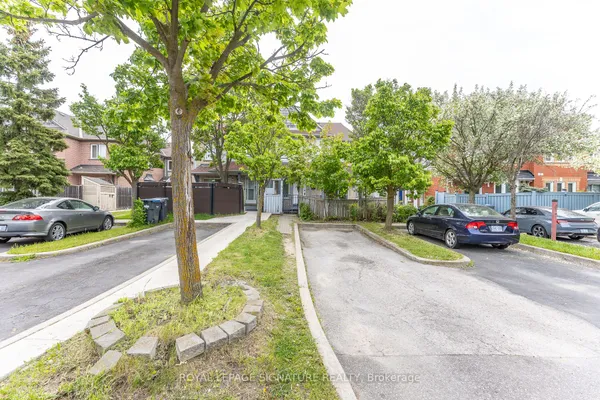
Beautiful 1,597 sq. ft. 3-bedroom condo townhome in the highly desirable Carriage Walk community in Central Park. The home features a spacious living room, separate dining room, and a cozy family room with a gas fireplace that can be used as a lounge, home office, or easily converted into a 4th bedroom. The upgraded kitchen (2023) features porcelain flooring, quartz countertops, modern white cabinetry, and stainless steel appliances, along with a convenient large breakfast area. The living room flooring was also updated in 2023, adding a fresh, modern feel throughout the main level. Upstairs offers three generous bedrooms, including a primary suite with a walk-in closet and 3-piece ensuite. The finished basement provides additional living space with a 3-piece bathroom. Upgrades include: kitchen renovation (2023), living room flooring (2023), roof replacement (2023), and furnace & A/C (2025) for added peace of mind. Enjoy access to a private outdoor pool within the complex, lots of visitor parking. Ideally located close to all amenities-perfect for professionals, families, or downsizers-within walking distance to Chinguacousy Park, Bramalea City Centre, schools, restaurants, and transit.
Key facts
Property details
Rooms & baths
Building & utilities
Parking
Condo details
Financial
Mortgage calculator
Location
Market Overview
Brampton
Listing data provided by the Toronto Regional Real Estate Board (TRREB).
Similar properties
The listing data is provided under copyright by the Toronto Regional Real Estate Board (TRREB). The listing data is deemed reliable but is not guaranteed accurate by TRREB. The trademarks MLS®, Multiple Listing Service® and the associated logos are owned by The Canadian Real Estate Association (CREA) and identify the quality of services provided by real estate professionals who are members of CREA.
Last updated: September 20, 2026.