
4 Ravenscrest Drive
Princess-Rosethorn · Toronto W08 · ON · M9B 5M7
On market 6 days
About this property
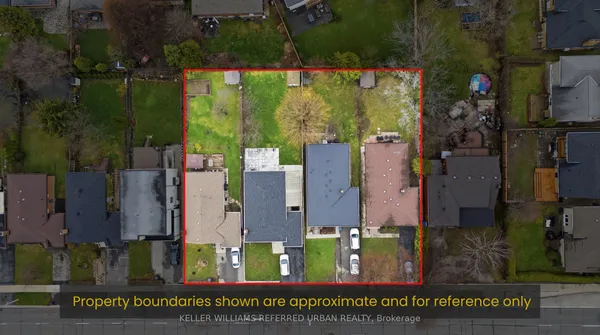
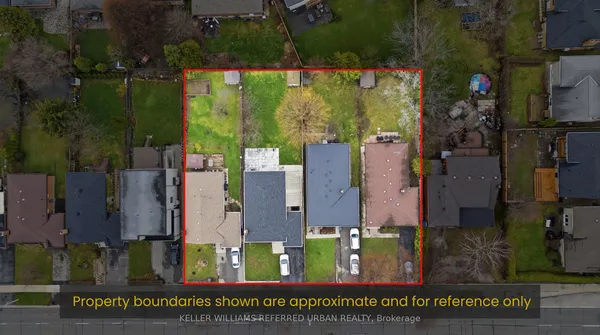
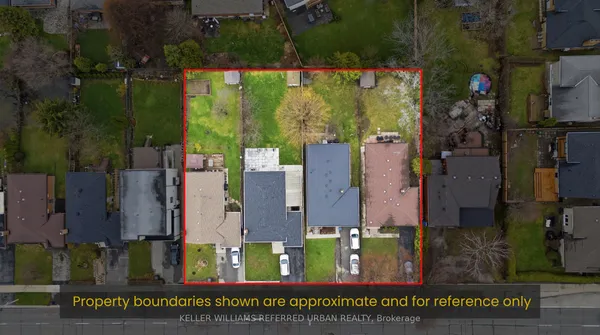
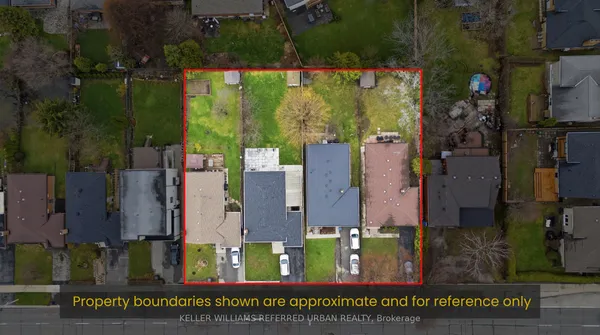
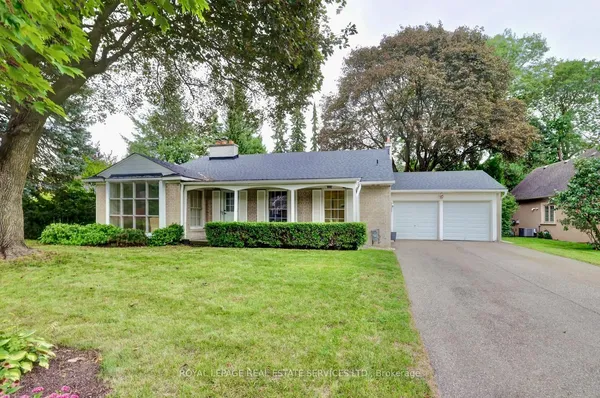
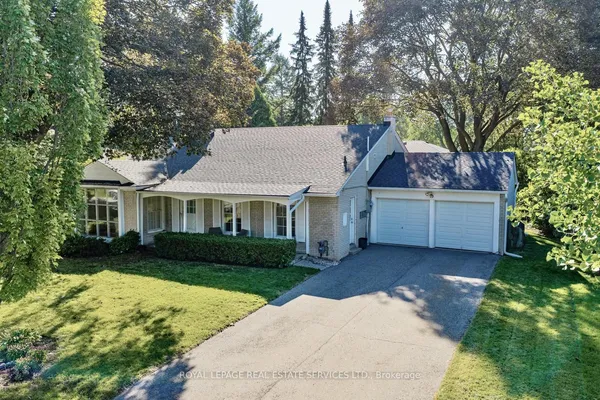
Welcome to 4 Ravenscrest Drive, a charming 3-bedroom, 2-bathroom Ranch-Style Bungalow on a beautiful ravine lot in one of Etobicoke's most desirable family neighbourhoods. A truly rare opportunity to create your own personalized home in central Etobicoke, surrounded by mature trees, generous lots and natural beauty. Enjoy nearby Ravenscrest Park, Glen Agar Park, Hampshire Heights Park and the scenic Mimico Creek ravine trails. Excellent schools are close by, including St. Gregory Catholic School, John G. Althouse Middle School, Michael Power/St. Joseph High School and Martingrove Collegiate Institute.Conveniently located near shopping, restaurants, cafés and everyday amenities along Rathburn Road, Martin Grove Road, Burnhamthorpe Road and The East Mall, with Cloverdale Mall and Sherway Gardens nearby. Easy access to Highways 427, 401 and the Gardiner Expressway, Pearson International Airport, TTC, Centennial Park, the Etobicoke Olympium, golf courses and numerous recreational facilities. A rare opportunity to own a detached ravine bungalow in central Etobicoke, ideal for those looking to downsize without giving up the space, privacy and lifestyle of a home. Bring your vision and make 4 Ravenscrest Drive your own.
Key facts
Property details
Rooms & baths
Building & utilities
Parking
Lot
Financial
Rooms
13 rooms on 2 level s
| Type | Dimensions | Features |
|---|---|---|
| Main | ||
| Living Room | 17'2" × 13'1" | FireplaceHardwood Floor |
| Dining Room | 10'3" × 9'10" | W/O To DeckCombined w/Living |
| Kitchen | 15' × 13'5" | Stainless Steel ApplEat-in Kitchen |
| Foyer | 9'10" × 7'11" | Double Closet |
| Primary Bedroom | 13'1" × 12'4" | Large ClosetOverlooks Backyard |
| Bedroom 2 | 10' × 9'8" | Mirrored ClosetCloset |
| Bedroom 3 | 11'11" × 9' | Closet |
| Basement | ||
| Bedroom 4 | 12'11" × 9'11" | |
| Recreation | 19'4" × 12'11" | Fireplace |
| Foyer | 17'1" × 13' | Closet |
| Office | 16'4" × 9'8" | B/I Bookcase |
| Laundry | 10' × 9'7" | |
| Furnace Room | 13' × 10'2" | Combined w/Workshop |
Mortgage calculator
Location
Market Overview
Toronto W08
Listing data provided by the Toronto Regional Real Estate Board (TRREB).
Similar properties
The listing data is provided under copyright by the Toronto Regional Real Estate Board (TRREB). The listing data is deemed reliable but is not guaranteed accurate by TRREB. The trademarks MLS®, Multiple Listing Service® and the associated logos are owned by The Canadian Real Estate Association (CREA) and identify the quality of services provided by real estate professionals who are members of CREA.
Last updated: September 20, 2026.