
2328 Woodfield Road
1015 - RO River Oaks · Oakville · ON · L6H 6Y6
On market 8 days
About this property
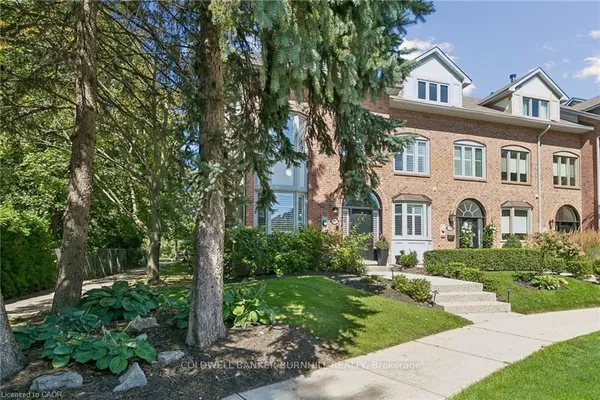
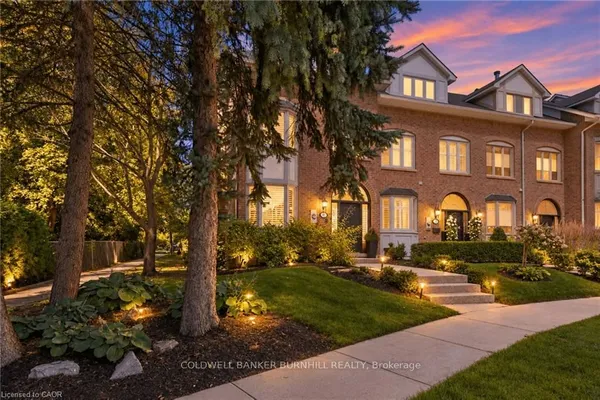
FERNBROOK FREEHOLD END-UNIT LUXURY TOWNHOUSE BACKING RAVINE! Located in the exclusive and sought-after enclave of Woodhaven Estates, this rare FOUR-BEDROOM end-unit backs onto the PEACEFUL TRAILS OF SIXTEEN MILE CREEK and Lions Valley Park. Attached only at the garage on a premium 45' x 129' ravine lot, this home offers a sophisticated "LOCK-AND-GO" LIFESTYLE. A sun-filled foyer with double doors introduces this elegant 4-bedroom, 2+2 bath property featuring hardwood floors, crown moulding, and stunning treed views across all three levels. Designed for entertaining, the open-concept family room features a gas fireplace, tray ceilings, and a walkout to a private balcony overlooking the forest. The custom kitchen includes granite counters, a center island, composite sink, under-cabinet lighting, integrated hood range, pull-out spice racks, and a walk-in pantry with main-level laundry hookups. The primary retreat offers panoramic woods views, a tray ceiling, walk-in closet, and a 5-piece luxury ensuite with a standalone tub, double vanities, and walk-in shower. The bright, fully finished walkout basement boasts above-grade windows, a second gas fireplace, rec room, powder room, and cold cellar. Walkout to a manicured shade garden, interlock patio, and fully fenced yard. Complete with a double-car garage with interior access and a 4-car drive. Minutes to top schools, shopping, the Sixteen Mile Sports Complex, Oakville Trafalgar Memorial Hospital, QEW, 407, and GO Transit! Experience the pinnacle of sophisticated living in one of OAKVILLE'S MOST SOUGHT-AFTER ENCLAVES.
Key facts
Property details
Rooms & baths
Building & utilities
Parking
Lot
Financial
Mortgage calculator
Location
Market Overview
Oakville
Listing data provided by the Toronto Regional Real Estate Board (TRREB).
Similar properties
The listing data is provided under copyright by the Toronto Regional Real Estate Board (TRREB). The listing data is deemed reliable but is not guaranteed accurate by TRREB. The trademarks MLS®, Multiple Listing Service® and the associated logos are owned by The Canadian Real Estate Association (CREA) and identify the quality of services provided by real estate professionals who are members of CREA.
Last updated: September 20, 2026.