
1701 Lampman Avenue
Uptown · Burlington · ON · L7L 6R7
On market 10 days
About this property
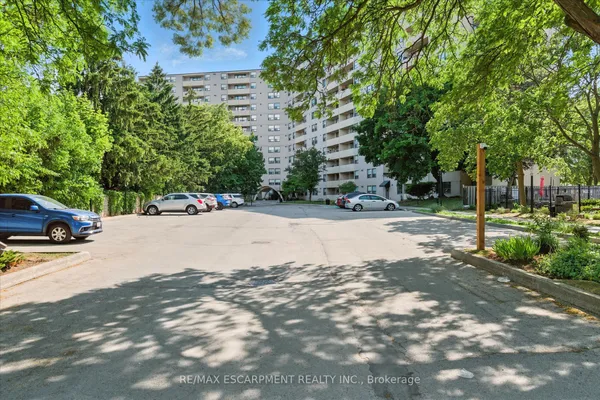
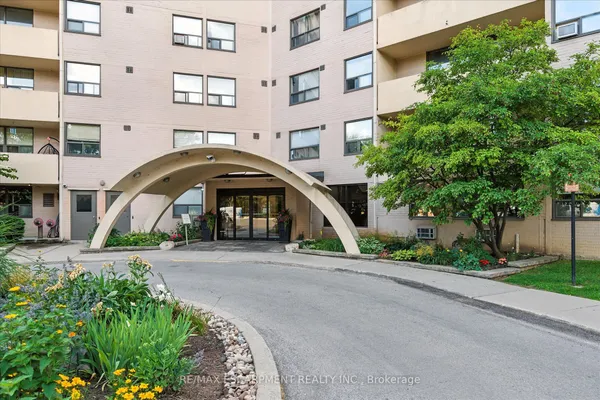
5 Elite Picks! Here Are 5 Reasons To Make This Home Your Own: 1. Bright & Beautiful 3 Bedroom & 2 Bath Condo Suite in the Heart of Burlington Boasting 1,036 Sq.Ft. of Living Space with Upgraded Vinyl Flooring Thruout ('19)! 2. Spacious Updated Kitchen ('19) with Extended Upper Cabinets, Quartz Countertops & Glass Tile Backsplash, Open to Breakfast/Dining Area and Bright & Airy Great Room with Vaulted Ceiling & Patio Door Walk-Out to Updated Oversized Balcony with New Flooring & Railings ('26), Plus Access to Convenient Storage Area! 3. Lovely Primary Bedroom Boasting Large Windows & Beautiful Barn Door Entry to 4pc Ensuite with Updated Vanity ('19)! 4. 2 Additional Bedrooms (B/I Wardrobe Added to Original Den), 3pc Main Bath & Ensuite Laundry Complete the Suite. 5. Conveniently Located in Uptown Burlington Community within Walking Distance to Shopping & Restaurants, Parks & Trails and Many More Amenities... Plus Quick Access to Appleby GO & QEW/403! All This & More! Bright 2-Storey Entry Leading up to Main Level. Includes 1 Parking Space Plus Ample Street Parking in the Area! Dec. 2019 Updates Include Custom Ikea PAX Closets, New Toilets, Painted Stair Railings, Updated Light Switches & Outlet Covers, Updated Door Hardware, Upgraded Light Fixtures, Smooth Ceilings in PBR & Hallway, Whole Condo Painted, Ecobee Thermostat, Google Nest Smoke Detector & Google Nest Doorbell. New Carpet Treads on Stairs '26. Old Kitec Plumbing Replaced. **LOW Maintenance Fee Includes All Exterior Maintenance (Roof, Windows, Doors, Balcony, Parking), Lawn Maintenance, Snow Removal & Garbage Removal.
Key facts
Property details
Rooms & baths
Parking
Condo details
Financial
Mortgage calculator
Location
Market Overview
Burlington
Listing data provided by the Toronto Regional Real Estate Board (TRREB).
Similar properties
The listing data is provided under copyright by the Toronto Regional Real Estate Board (TRREB). The listing data is deemed reliable but is not guaranteed accurate by TRREB. The trademarks MLS®, Multiple Listing Service® and the associated logos are owned by The Canadian Real Estate Association (CREA) and identify the quality of services provided by real estate professionals who are members of CREA.
Last updated: September 20, 2026.