
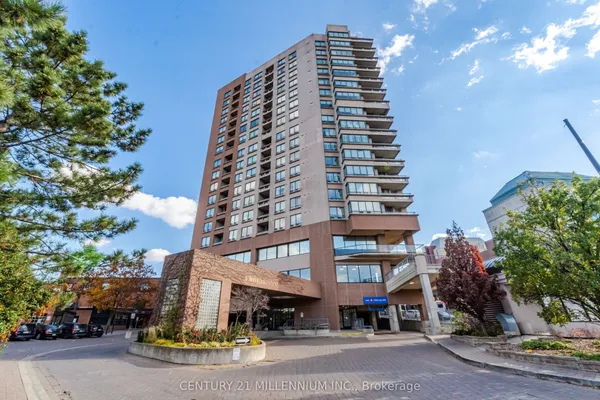
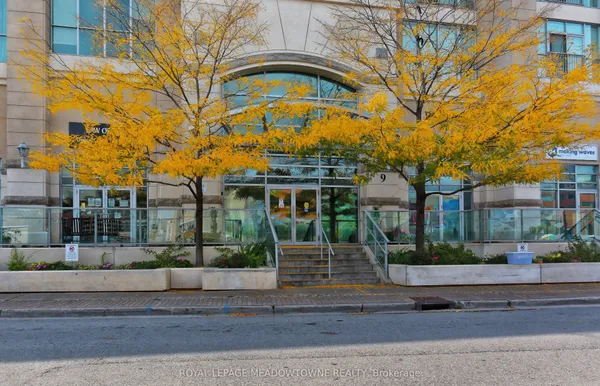
55 Yorkland Boulevard
Goreway Drive Corridor · Brampton · ON · L7A 0A1
On market 16 days
About this property
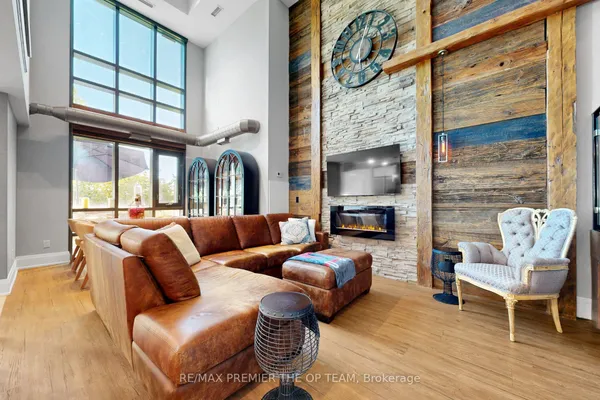
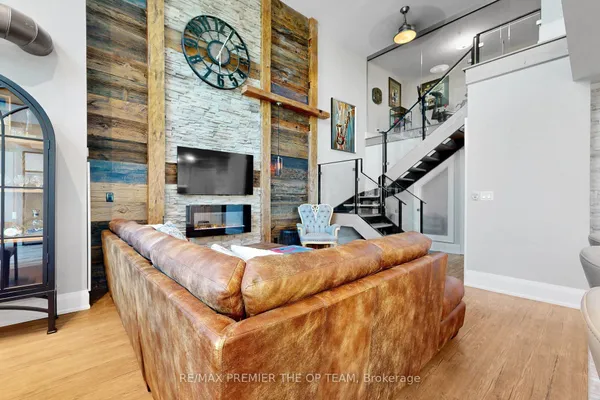
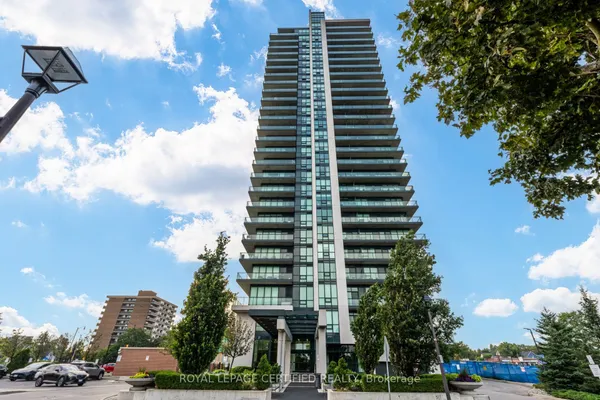
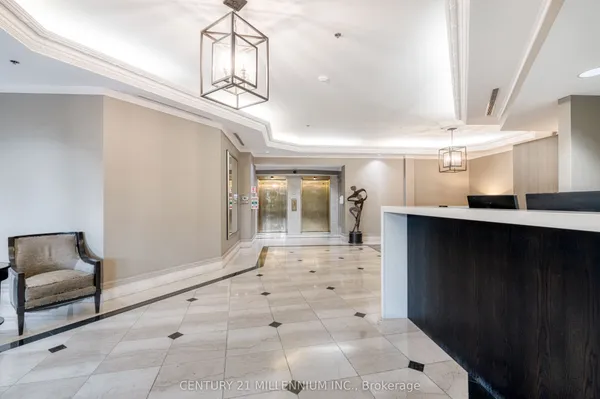
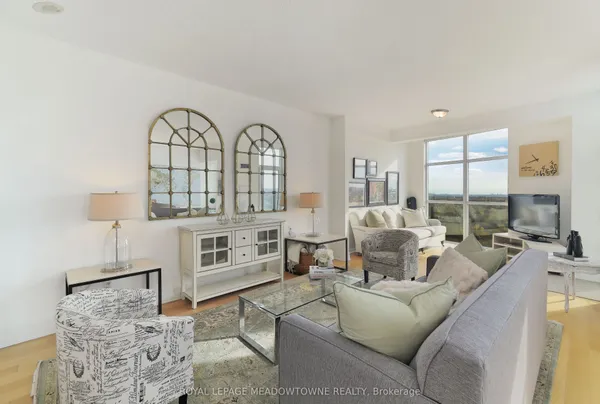
Welcome to this amazing penthouse unit that offers a huge terrace with a HOT TUB amongst so many other features! This rarely offered top-floor corner unit boasts breathtaking, unobstructed views from a spectacular wrap-around terrace with two seating areas, accessible from both the primary bedroom and dining area and has a gas line to your very own BBQ. This fully upgraded 2-bedroom unit showcases exceptional attention to detail with it's wonderful floor plan, designer wall paper, custom window roller blinds, soaring 10-ft ceilings and floor-to-ceiling windows - the space is flooded with natural light. The open-concept layout is enhanced by elegant laminate flooring throughout, a striking accent wall with fireplace in the living room, and a modern kitchen complete with granite countertops and stylish backsplash. The primary bedroom offers a spa-inspired bathroom with sleek walk-in glass shower and a large walk in closet. Enjoy the oversized locker (10'x10' and full floor to ceiling height) and a parking spot suitable for a large vehicle. Truly a showpiece penthouse with over 1100 SQFT of indoor space that combines luxury, privacy, and stunning views-this is elevated condo living at its finest!
Key facts
Property details
Rooms & baths
Parking
Condo details
Financial
Rooms
5 rooms on 1 level
| Type | Dimensions | Features |
|---|---|---|
| Flat | ||
| Bedroom 2 | 10'10" × 10' | Laminate |
| Living Room | 15'5" × 12'8" | LaminateW/O To Balcony |
| Dining Room | 9'11" × 13'11" | Laminate |
| Kitchen | 13' × 12'4" | LaminateCentre Island |
| Primary Bedroom | 18'1" × 10'10" | Laminate3 Pc Ensuite |
Mortgage calculator
Location
Market Overview
Brampton
Listing data provided by the Toronto Regional Real Estate Board (TRREB).
Similar properties
The listing data is provided under copyright by the Toronto Regional Real Estate Board (TRREB). The listing data is deemed reliable but is not guaranteed accurate by TRREB. The trademarks MLS®, Multiple Listing Service® and the associated logos are owned by The Canadian Real Estate Association (CREA) and identify the quality of services provided by real estate professionals who are members of CREA.
Last updated: September 20, 2026.