
40 Carsbrooke Road
Etobicoke West Mall · Toronto W08 · ON · M9C 3C1
On market 19 days
About this property
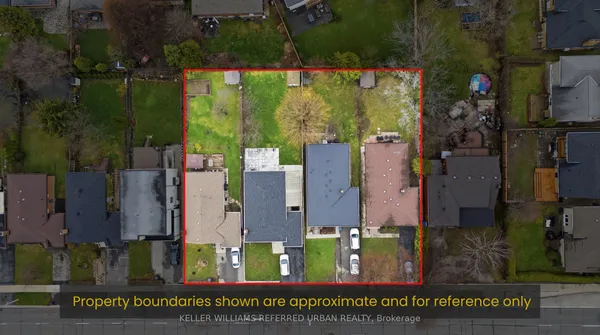
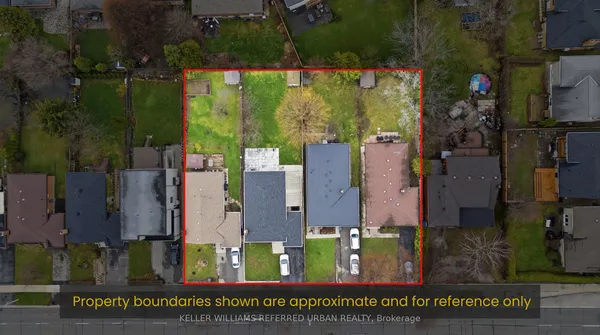
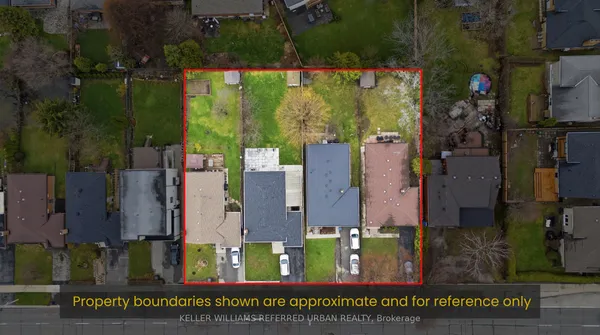
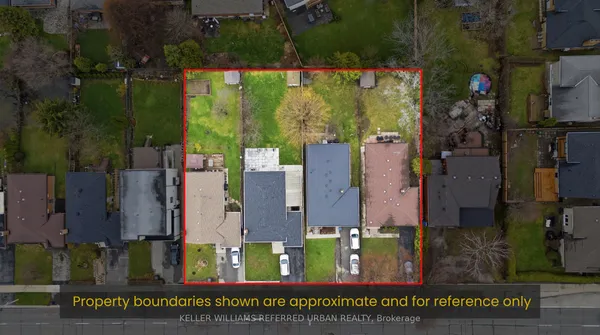
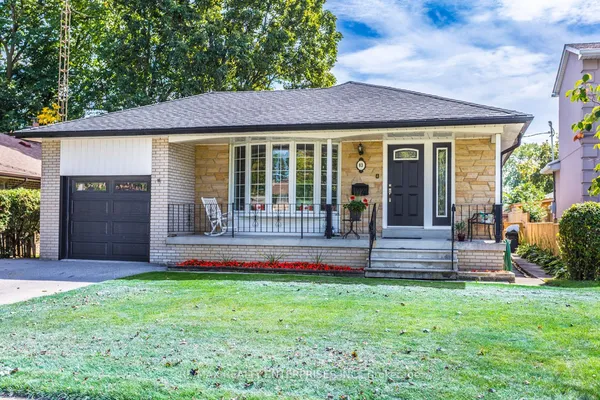
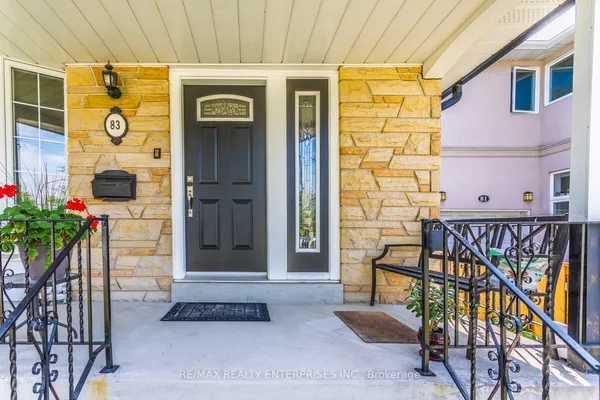
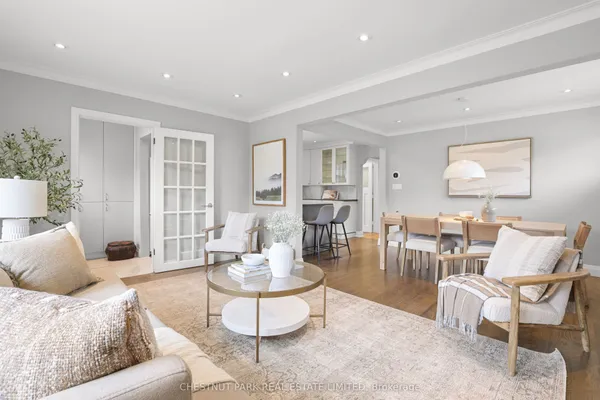
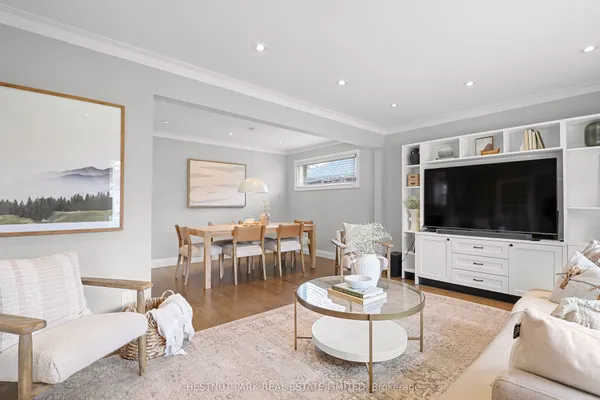
Fantastic Bungalow, Beautifully Landscaped Lot, Reno'd Kitchen W/Granite Countertops & Stainless Steel Appliances, Reno'd Bathrooms, Hrdwd Floors T/O Main Level, Tumbled Marble Floors Kit, Spacious Rooms, Large Rec Room W/Tons Of Natural Light, Spacious Lower Level Bedroom/Office, $$$ Spent On Upgrades, Custom Window Coverings, Large Wrap Around Backyard W/Interlocking Patio, New Air Condition(2021) New Furance(2020), Steps To Ttc, Great Schools, & Parks.You'll also enjoy convenient access to Centennial Park, the Etobicoke Olympium, No Frills, transit, and major highways.
Key facts
Property details
Rooms & baths
Building & utilities
Parking
Lot
Financial
Rooms
9 rooms on 2 level s
| Type | Dimensions | Features |
|---|---|---|
| Main | ||
| Living Room | 14'10" × 13'9" | Hardwood FloorBay Window |
| Dining Room | 10'2" × 9'11" | Hardwood FloorCombined w/Living |
| Kitchen | 11'3" × 9'9" | Tumbled MarbleRenovated |
| Primary Bedroom | 12'10" × 10'8" | Hardwood FloorDouble Closet |
| Bedroom 2 | 12'10" × 10'6" | Hardwood FloorDouble Closet |
| Bedroom 3 | 11' × 10'10" | Hardwood FloorDouble Closet |
| Lower | ||
| Bedroom 4 | 24' × 12'11" | LaminatePot Lights |
| Bedroom 5 | 17'9" × 12'6" | LaminatePot Lights |
| Laundry | 11'10" × 12'2" | Ceramic FloorB/I Shelves |
Mortgage calculator
Location
Market Overview
Toronto W08
Listing data provided by the Toronto Regional Real Estate Board (TRREB).
Similar properties
The listing data is provided under copyright by the Toronto Regional Real Estate Board (TRREB). The listing data is deemed reliable but is not guaranteed accurate by TRREB. The trademarks MLS®, Multiple Listing Service® and the associated logos are owned by The Canadian Real Estate Association (CREA) and identify the quality of services provided by real estate professionals who are members of CREA.
Last updated: September 20, 2026.