
14 Wareside Road
Etobicoke West Mall · Toronto W08 · ON · M9C 3B2
On market 19 days
About this property
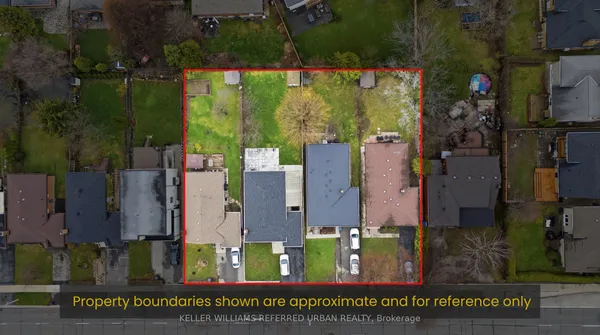
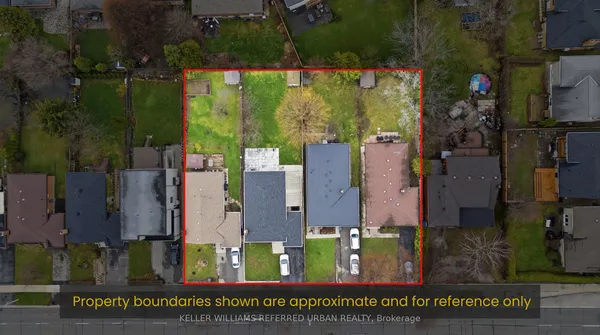
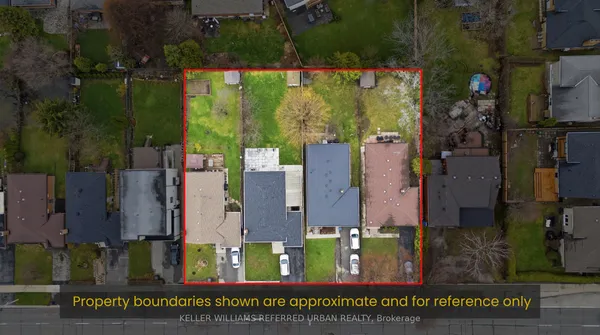
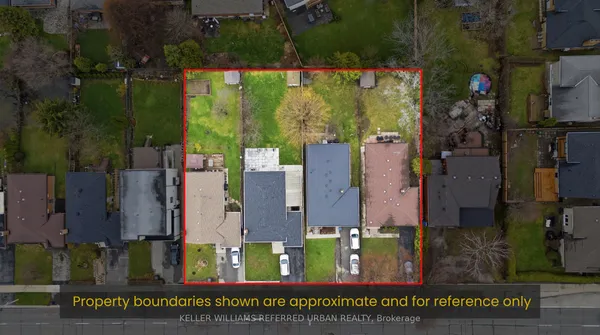
Don't Miss This Exceptional Income Property! Bright and spacious, this impressive 4-bedroom home features a fully finished 2-bedroom basement apartment with a separate entrance-perfect for additional rental income or extended family. Ideally located in one of Etobicoke's most sought-after neighbourhoods, the property also offers a custom-built oversized garage with a loft and walkout to the backyard, beautifully landscaped stone grounds, and an inviting inground pool. A bright main entrance with a skylight adds to the home's warm and welcoming appeal.
Key facts
Property details
Rooms & baths
Building & utilities
Parking
Lot
Financial
Rooms
11 rooms on 2 level s
| Type | Dimensions | Features |
|---|---|---|
| Main | ||
| Kitchen | 13'7" × 9'9" | Ceramic FloorStainless Steel Appl |
| Living Room | 11'7" × 11'6" | LaminateCombined w/Dining |
| Dining Room | 7'9" × 11'4" | LaminateBay Window |
| Bedroom | 10'8" × 10'9" | LaminatePicture Window |
| Bedroom 2 | 13'1" × 8'3" | LaminateCloset |
| Bedroom 3 | 11'7" × 8' | LaminateCloset |
| Bedroom 4 | 9'10" × 10'3" | LaminateCloset |
| Bedroom 5 | 13'9" × 13'11" | LaminateCloset |
| Basement | ||
| Kitchen | 14'4" × 12'1" | Combined w/Sitting |
| Common Room | 14'4" × 8'8" | LaminateCombined w/Kitchen |
| Bedroom | 11'11" × 7'9" | Laminate |
Mortgage calculator
Location
Market Overview
Toronto W08
Listing data provided by the Toronto Regional Real Estate Board (TRREB).
Similar properties
The listing data is provided under copyright by the Toronto Regional Real Estate Board (TRREB). The listing data is deemed reliable but is not guaranteed accurate by TRREB. The trademarks MLS®, Multiple Listing Service® and the associated logos are owned by The Canadian Real Estate Association (CREA) and identify the quality of services provided by real estate professionals who are members of CREA.
Last updated: September 20, 2026.