
225 veterans Drive
Northwest Brampton · Brampton · ON · L7A 5L7
On market 26 days
About this property
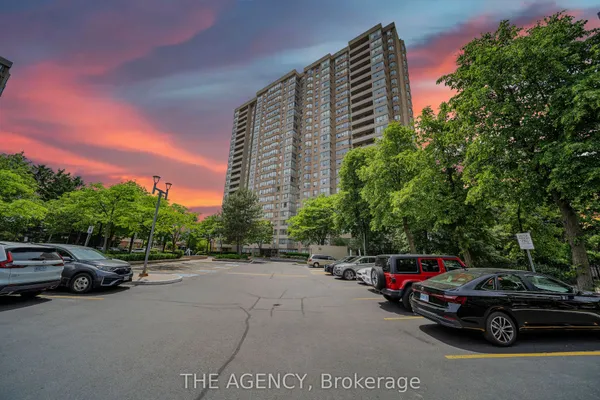
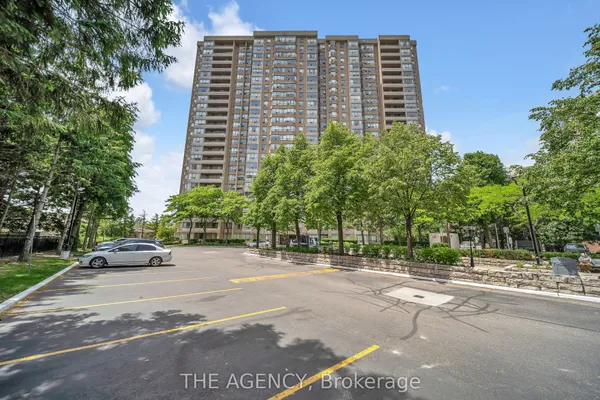
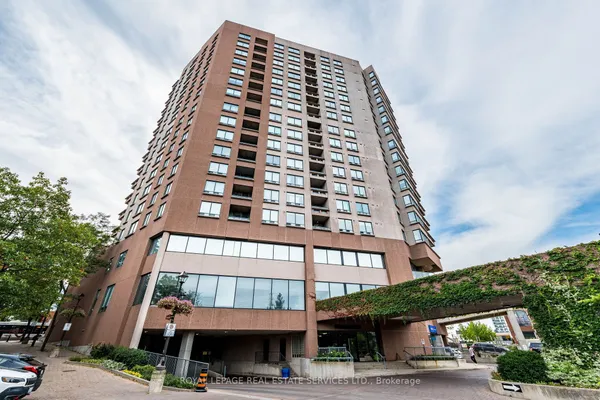
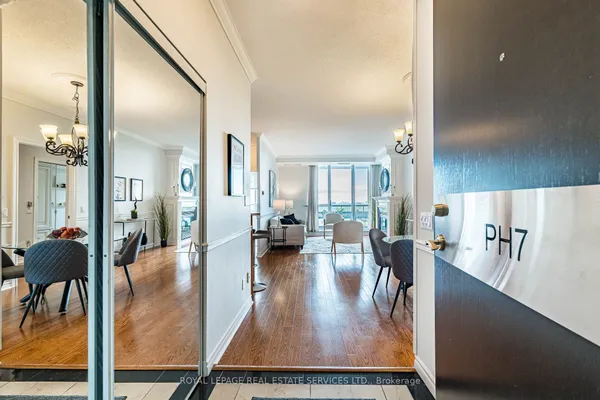
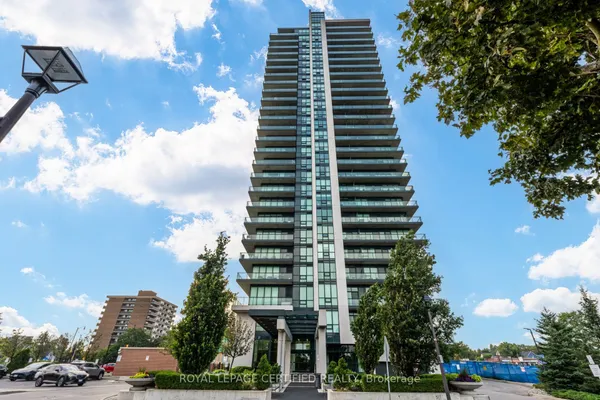
Luxury, Space & Exceptional Outdoor Living! This stunning 807 sq. ft. corner suite features an impressive 1,101 sq. ft. private terrace, offering approximately 1,908 sq. ft. of total living space. The bright, spacious layout includes 2 bedrooms, a versatile den ideal as a third bedroom or home office, and 2 full bathrooms. Separate Storage Room beside the Parking. Enjoy breathtaking 180-degree terrace views, high ceilings, sun-filled rooms, premium appliances, in-suite laundry, parking, and a locker. Conveniently located near Mount Pleasant GO, Brampton Transit, Credit view Sandalwood Park, and Highway 410. Building amenities include a fitness room, games room, Wi-Fi lounge, party room dining area along with Outside BBQ area, and 24-hour security. A rare opportunity offering luxury, comfort, and exceptional outdoor space in a prime location.
Key facts
Property details
Rooms & baths
Parking
Condo details
Financial
Mortgage calculator
Location
Market Overview
Brampton
Listing data provided by the Toronto Regional Real Estate Board (TRREB).
Similar properties
The listing data is provided under copyright by the Toronto Regional Real Estate Board (TRREB). The listing data is deemed reliable but is not guaranteed accurate by TRREB. The trademarks MLS®, Multiple Listing Service® and the associated logos are owned by The Canadian Real Estate Association (CREA) and identify the quality of services provided by real estate professionals who are members of CREA.
Last updated: September 20, 2026.