
1427 Grossi Street
East Credit · Mississauga · ON · L5V 1T9
On market 33 days
About this property
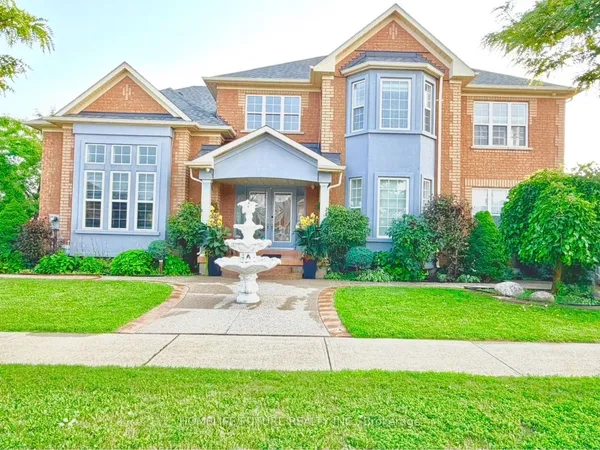
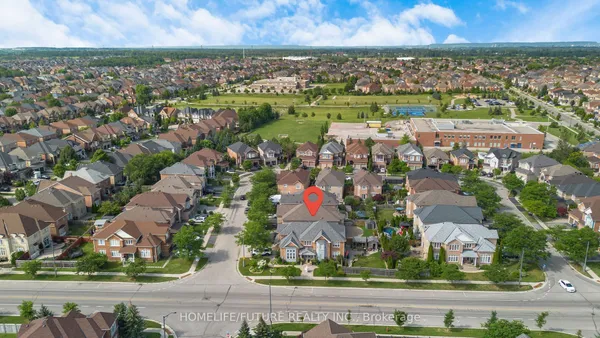
Beautifully upgraded 4-bedroom, 4-bathroom home located in sought-after East Credit, east of the Credit River, recently recognized as one of Mississauga's friendliest neighbourhoods-a welcoming community with a strong neighbourhood feel., featuring hardwood floors throughout, beautiful landscaping, and a spacious backyard deck. Approximately $150,000 spent on renovations and upgrades over the past two years, including a renovated kitchen, interior and exterior pot lights, whole-house triple-pane windows (August 2025), upgraded laundry room, fresh paint throughout, interlocking, new LG washer, dryer and refrigerator(March 2026), custom closets in the primary and all bedrooms, electrical service upgraded from 100 amps to 200 amps with Tesla charger, zebra blinds, and a tankless water heater. 1 Bed and 1 bath finished basement with rough in for washer, dryer and kitchen. Carrier furnace and air conditioner approximately 5 years old. A well-maintained home with extensive recent upgrades-move-in ready!
Key facts
Open houses
Property details
Rooms & baths
Building & utilities
Parking
Lot
Financial
Rooms
9 rooms on 2 level s
| Type | Dimensions | Features |
|---|---|---|
| Ground | ||
| Family Room | 17'3" × 14' | Hardwood FloorFireplace |
| Living Room | 15'9" × 11'3" | Hardwood FloorWindow |
| Dining Room | 14'9" × 11'3" | Hardwood FloorWindow |
| Kitchen | 13' × 9'9" | Granite CountersBacksplash |
| Breakfast | 13' × 11'9" | Ceramic FloorW/O To Deck |
| Second | ||
| Primary Bedroom | 19'7" × 16'6" | Hardwood Floor5 Pc Ensuite |
| Bedroom 2 | 13'4" × 11'11" | Hardwood Floor4 Pc Ensuite |
| Bedroom 3 | 15'9" × 12'9" | Hardwood FloorWindow |
| Bedroom 4 | 14'5" × 12'5" | Hardwood FloorWindow |
Mortgage calculator
Location
Market Overview
Mississauga
Listing data provided by the Toronto Regional Real Estate Board (TRREB).
Similar properties






The listing data is provided under copyright by the Toronto Regional Real Estate Board (TRREB). The listing data is deemed reliable but is not guaranteed accurate by TRREB. The trademarks MLS®, Multiple Listing Service® and the associated logos are owned by The Canadian Real Estate Association (CREA) and identify the quality of services provided by real estate professionals who are members of CREA.
Last updated: September 20, 2026.