
45 Lincoln Court
Bramalea West Industrial · Brampton · ON · L6T 3Z2
On market 55 days
About this property
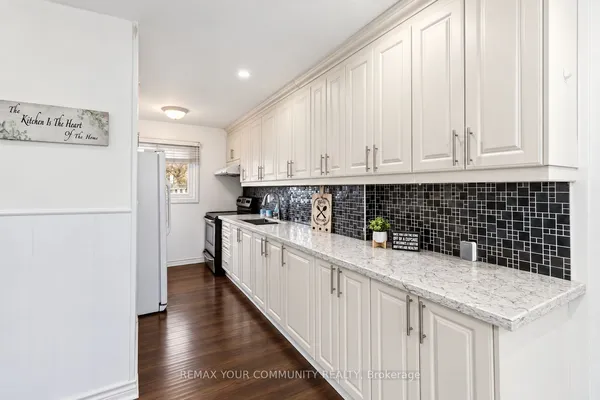
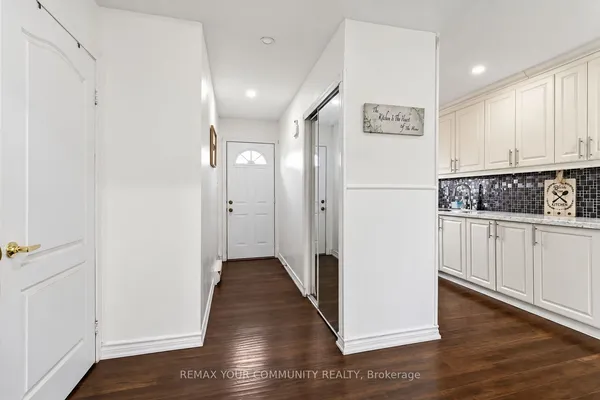
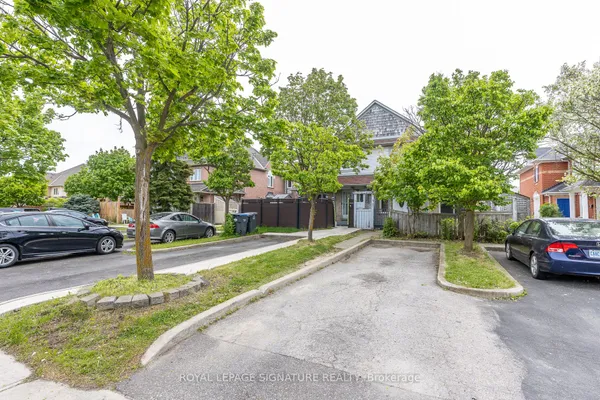
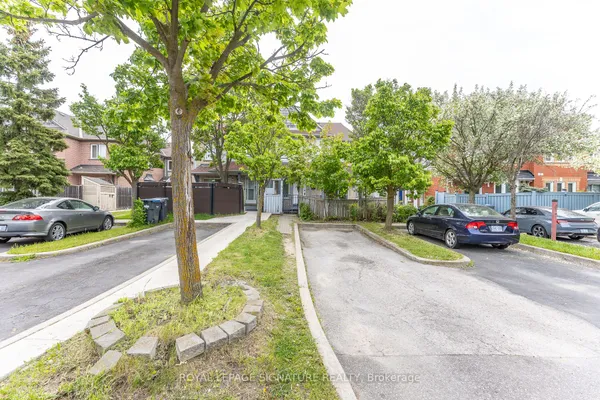
Welcome to this beautifully renovated 3-bedroom townhouse, situated in a small, well-run complex with low maintenance fees that include water, high-speed internet, and cable TV from Rogers, plus condominium services such as grass cutting and snow removal. Enjoy your private, gated patio with a desirable western sunset exposure, and appreciate the added privacy with no homes directly behind. This home is ideally located within walking distance to schools, parks, Bramalea City Centre mall, and the Rogers Building, with quick access to Highway 410. Recent updates include fresh paint throughout the 1st and 2nd level rooms and washrooms, new vinyl flooring in the kitchen and dining area, updated electrical light fixtures on both the 1st and 2nd levels, and two newly installed wall cabinets in the kitchen.
Key facts
Property details
Rooms & baths
Building & utilities
Parking
Condo details
Financial
Rooms
7 rooms on 3 level s
| Type | Dimensions | Features |
|---|---|---|
| Main | ||
| Living Room | 17'8" × 13' | LaminateWindow |
| Dining Room | 9'10" × 6'7" | Vinyl FloorWindow |
| Kitchen | 8'11" × 7'4" | Stainless Steel Appl |
| Second | ||
| Primary Bedroom | 14'5" × 11'3" | ClosetWindow |
| Bedroom 2 | 9'9" × 8' | ClosetWindow |
| Bedroom 3 | 10'11" × 9'3" | ClosetWindow |
| Basement | ||
| Recreation | 18'9" × 9'3" | Walk-Out |
Mortgage calculator
Location
Market Overview
Brampton
Listing data provided by the Toronto Regional Real Estate Board (TRREB).
Similar properties
The listing data is provided under copyright by the Toronto Regional Real Estate Board (TRREB). The listing data is deemed reliable but is not guaranteed accurate by TRREB. The trademarks MLS®, Multiple Listing Service® and the associated logos are owned by The Canadian Real Estate Association (CREA) and identify the quality of services provided by real estate professionals who are members of CREA.
Last updated: September 20, 2026.