
3974 Stardust Drive
Churchill Meadows · Mississauga · ON · L5M 8A5
On market 79 days
About this property
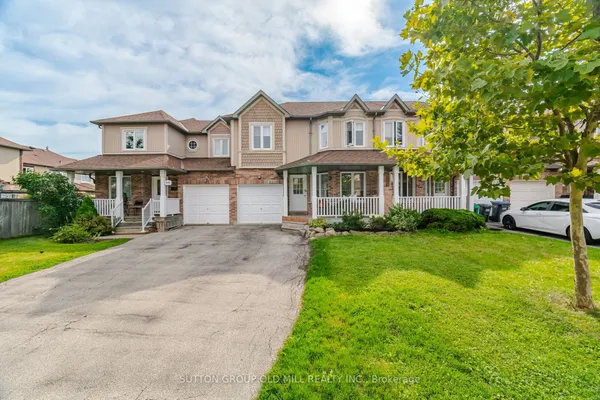
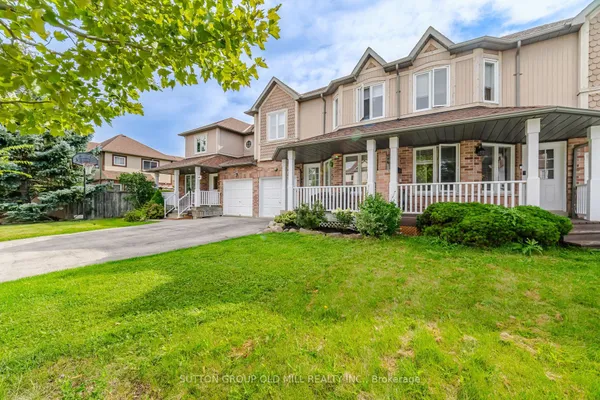
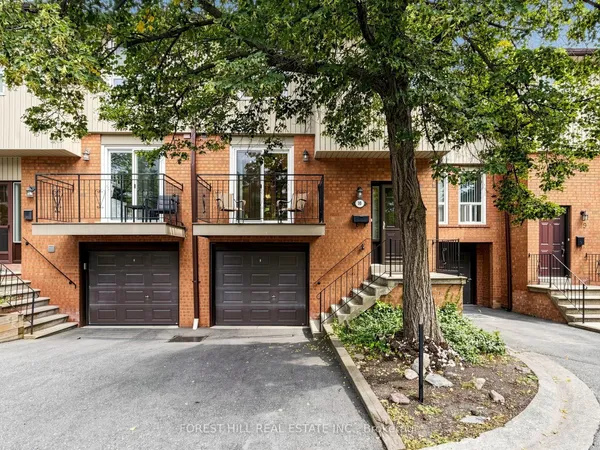
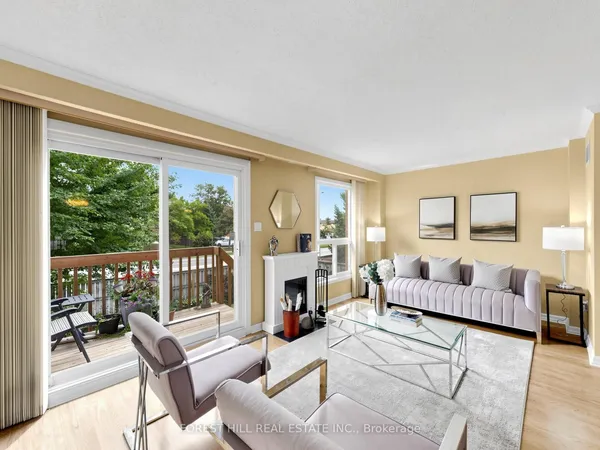
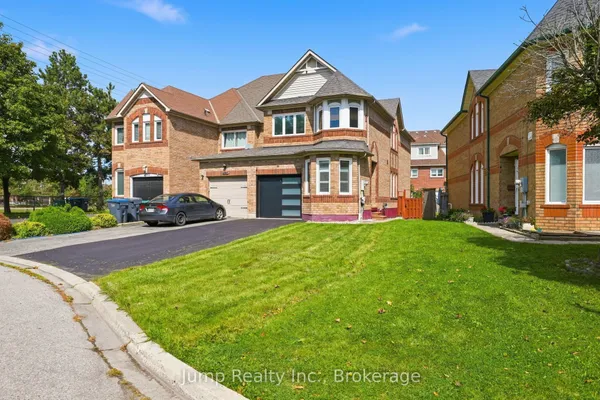
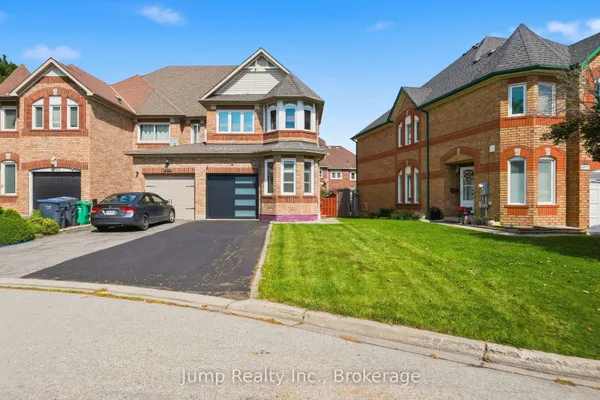
A well-maintained fully renovated 3-bedroom townhouse with unfinished basement, located in the highly desirable Churchill Meadows neighborhood. The home features a spacious, open-concept living area and a functional layout ideal for modern living. Conveniently situated just minutes from Churchill Meadows Community Centre and Mattamy sports park, Parks, GO Bus Station, schools, shopping, dining options, Ridgeway plaza , and nearby walking trails. Easy access to Highways 403 and 407 adds to the home's excellent connectivity and commuter appeal. Generous Sized kitchen, Brand New fridge, Stove, SS dishwasher and Oven. Laminate all over the house, Come and buy your sweet home.
Key facts
Open houses
Property details
Rooms & baths
Building & utilities
Parking
Lot
Financial
Features & amenities
Interior
Rooms
7 rooms on 2 level s
| Type | Dimensions | Features |
|---|---|---|
| Ground | ||
| Living Room | 11'6" × 13'1" | |
| Dining Room | 11'6" × 9'10" | |
| Breakfast | 8'2" × 11'6" | |
| Second | ||
| Primary Bedroom | 13'1" × 16'5" | |
| Bedroom 2 | 9'10" × 9'10" | |
| Bedroom 3 | 9'10" × 9'10" | |
| Family Room | 9'10" × 9'10" | |
Mortgage calculator
Location
Market Overview
Mississauga
Listing data provided by the Toronto Regional Real Estate Board (TRREB).
Similar properties
The listing data is provided under copyright by the Toronto Regional Real Estate Board (TRREB). The listing data is deemed reliable but is not guaranteed accurate by TRREB. The trademarks MLS®, Multiple Listing Service® and the associated logos are owned by The Canadian Real Estate Association (CREA) and identify the quality of services provided by real estate professionals who are members of CREA.
Last updated: September 20, 2026.