
160 Carsbrooke Road
Etobicoke West Mall · Toronto W08 · ON · M9C 1G9
On market 88 days
About this property
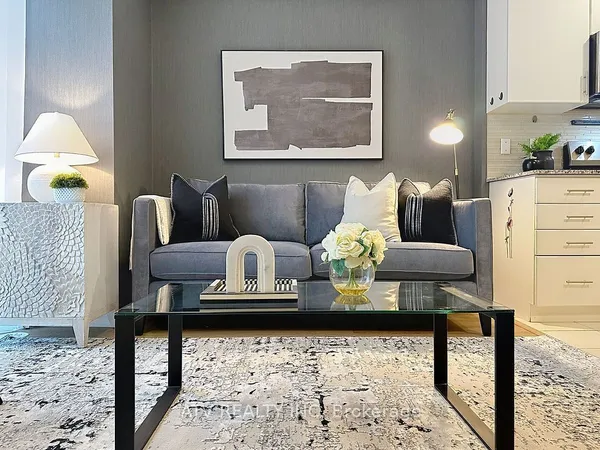
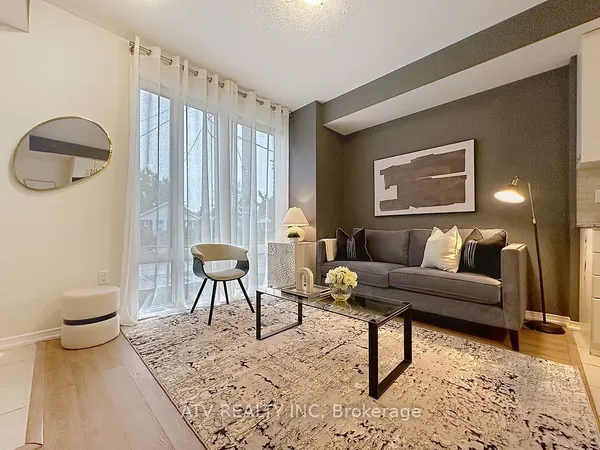
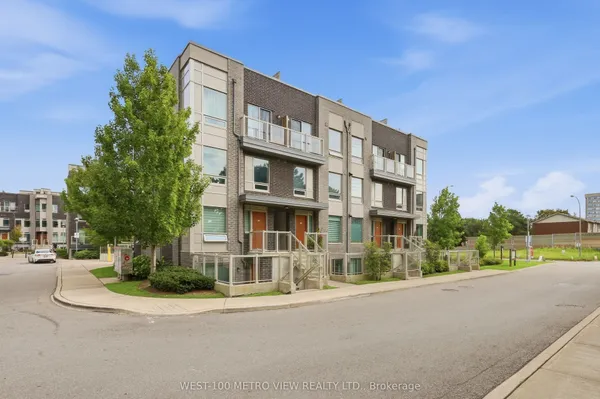
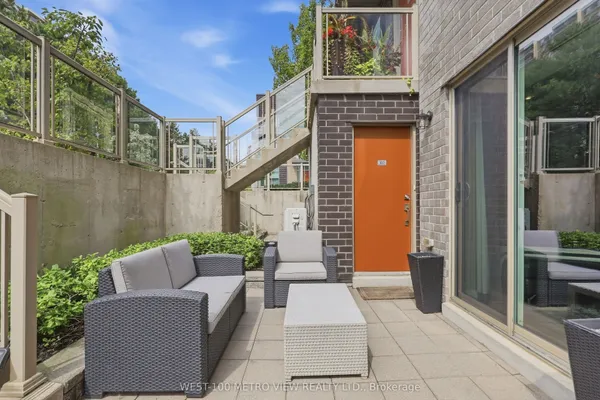
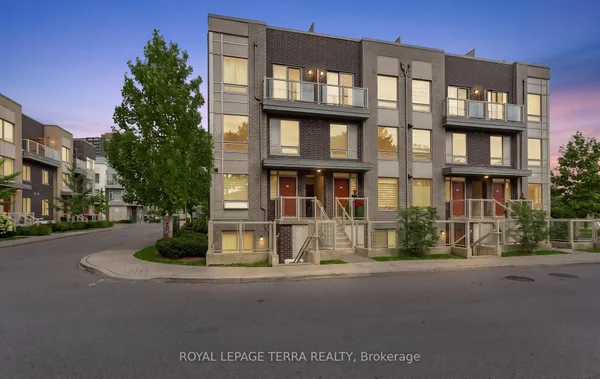
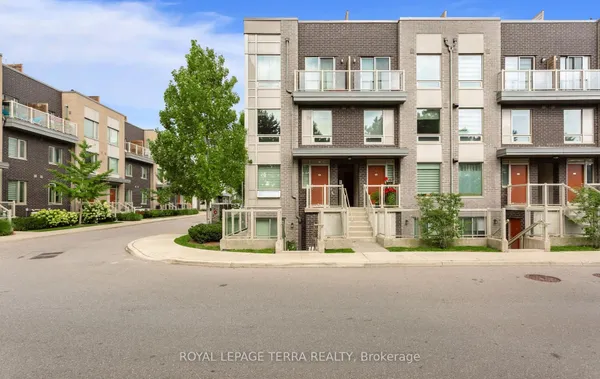
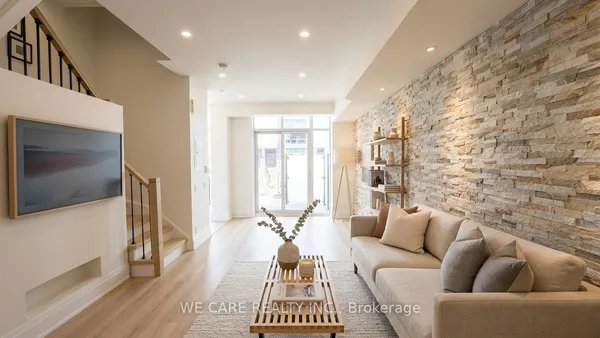
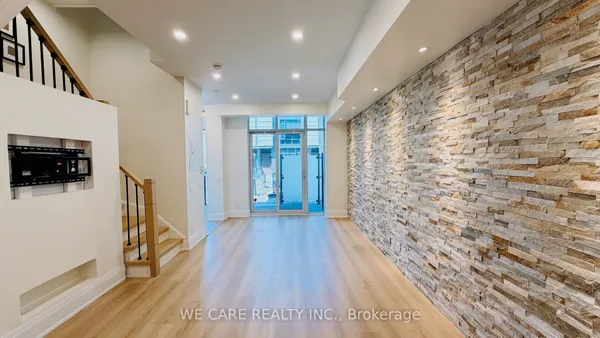
An incredible opportunity, you rarely find townhouses listed under $550k in West Etobicoke and a fantastic alternative to condo living. Offering the space, privacy, and functionality of a traditional house, this charming home spans three levels, including a finished basement, main floor, and upper level, giving you room to live, work, and grow.With an entrance accessible right from the outside and cinder block walls between your neighbours, this house offers features a recently updated kitchen and a renovated bathroom, all at an unbeatable price.Perfect for first-time buyers, young families, or downsizers looking to avoid the compromises of condo living, this home delivers exceptional value without sacrificing convenience. Enjoy walking distance to broadacres school, Nativity of our lord catholic school and a TTC bus stop just steps from your door offering direct line to Kipling Station for an easy commute. Major highways, shopping, parks, and Toronto Pearson International Airport are all just minutes away, making this an ideal location for busy professionals and families alike.This home offers outstanding value in a location that keeps you connected to everything you need. Don't miss this exceptional opportunity!
Key facts
Property details
Rooms & baths
Building & utilities
Parking
Condo details
Financial
Features & amenities
Interior
Amenities
Rooms
9 rooms on 3 level s
| Type | Dimensions | Features |
|---|---|---|
| Main | ||
| Living Room | 15'9" × 13'4" | Hardwood FloorCombined w/Dining |
| Dining Room | 8'6" × 8'1" | Hardwood FloorCombined w/Living |
| Kitchen | 13'8" × 11'4" | Tile Floor |
| Upper | ||
| Primary Bedroom | 16' × 10'4" | Hardwood FloorCloset |
| Bedroom | 15'9" × 10'4" | Hardwood FloorCloset |
| Bathroom | 7'3" × 7'10" | Tile Floor |
| Den | 6'7" × 6'7" | Hardwood Floor |
| Lower | ||
| Recreation | 19'3" × 13' | Laminate |
| Laundry | 22'5" × 8'9" | Concrete Floor |
Mortgage calculator
Location
Market Overview
Toronto W08
Listing data provided by the Toronto Regional Real Estate Board (TRREB).
Similar properties
The listing data is provided under copyright by the Toronto Regional Real Estate Board (TRREB). The listing data is deemed reliable but is not guaranteed accurate by TRREB. The trademarks MLS®, Multiple Listing Service® and the associated logos are owned by The Canadian Real Estate Association (CREA) and identify the quality of services provided by real estate professionals who are members of CREA.
Last updated: September 20, 2026.