
17 Matthew Court
Princess-Rosethorn · Toronto W08 · ON · M9B 0C1
On market 31 days
About this property
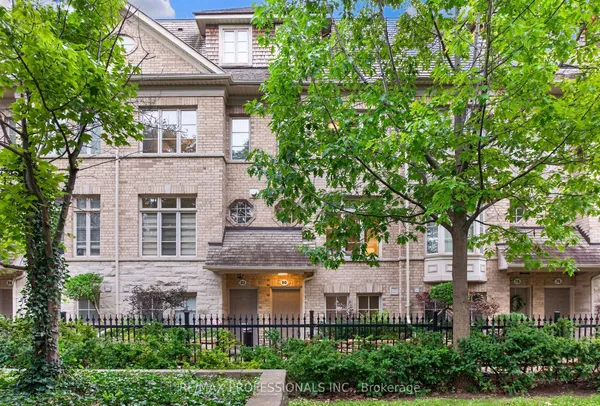
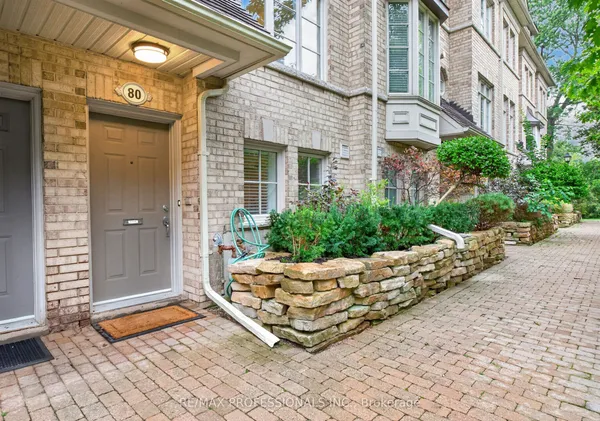
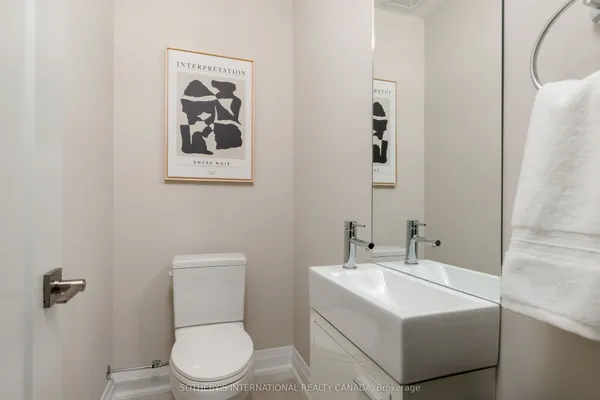
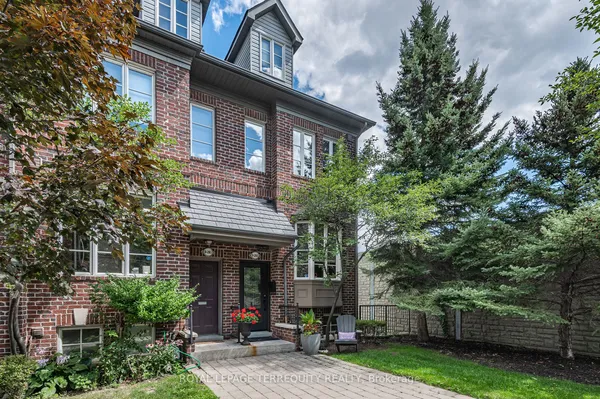
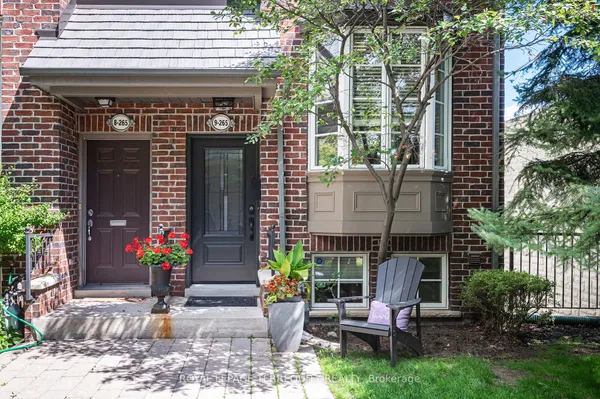
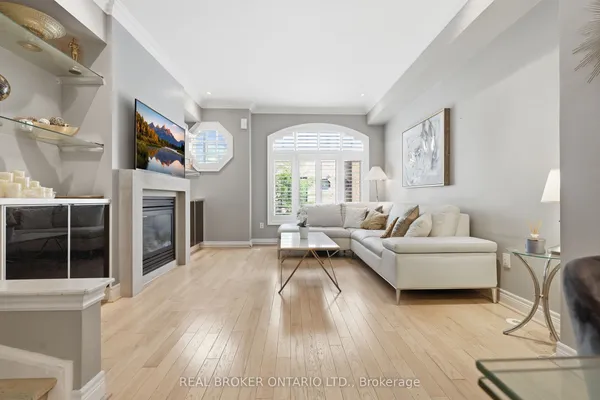
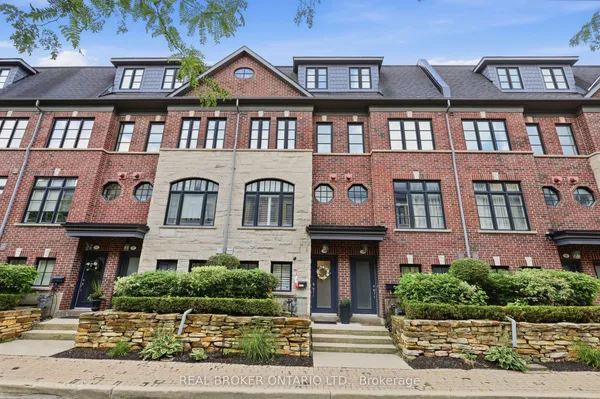
Start Loving Your Living at 17 Matthew Court.Welcome to an exceptional residence nestled within the prestigious Princess-Rosethorn neighbourhood-an exclusive enclave of townhomes offering a rare opportunity in one of Etobicoke's most coveted communities.Impeccably appointed and meticulously maintained by the original owners, this elegant 3-bedroom home showcases sophisticated living across three thoughtfully designed levels. From the moment you enter, you'll appreciate the expansive principal rooms, soaring 9-foot ceilings, gorgeous, upgraded hardwood flooring, decorative wrought-iron spindles, exquisite custom granite selections, and an impressive collection of premium builder upgrades.Designed for both everyday comfort and effortless entertaining, the spacious, highly functional floor plan flows beautifully from room to room. Large windows and multiple walkouts fill the home with natural light, creating a bright, welcoming atmosphere throughout. The lower-level walkout opens onto a private patio framed by mature trees-your own tranquil outdoor retreat.Turnkey and move-in ready, this exceptional residence reflects timeless style, meticulous craftsmanship, and an unmistakable pride of ownership.Discover the Lifestyle. Experience the Difference. Welcome Home.
Key facts
Property details
Rooms & baths
Building & utilities
Parking
Lot
Financial
Inclusions & exclusions
Features & amenities
Interior
Rooms
8 rooms on 3 level s
| Type | Dimensions | Features |
|---|---|---|
| Main | ||
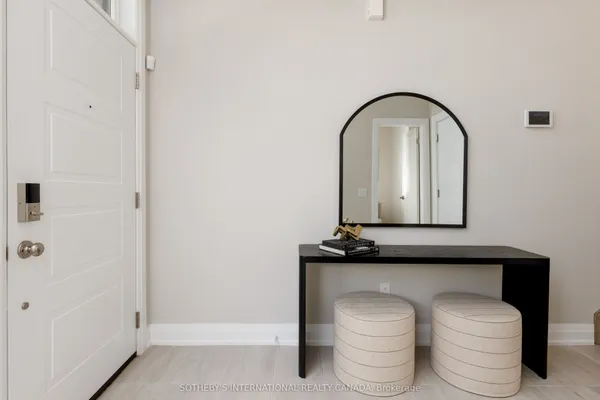
| Foyer | 5'10" × 10'4" | Closet OrganizersCeramic Floor |
| Living Room | 12'10" × 17'2" | Large WindowHardwood Floor |
| Dining Room | 14'3" × 5'10" | Hardwood Floor |
| Kitchen | 18'9" × 17'7" | Sliding DoorsCentre Island |
| Upper | ||
| Bedroom | 11'11" × 15'2" | 4 Pc EnsuiteLarge Window |
| Bedroom 2 | 9'5" × 15'11" | Large WindowDouble Closet |
| Bedroom 3 | 8'11" × 9' | W/O To BalconyHardwood Floor |
| Lower | ||
| Family Room | 18'10" × 17'7" | W/O To PatioLaminate |
Mortgage calculator
Location
Cross street: Kipling & Princess Margaret Blvd
Market Overview
Toronto W08
Listing data provided by the Toronto Regional Real Estate Board (TRREB).
Similar properties
The listing data is provided under copyright by the Toronto Regional Real Estate Board (TRREB). The listing data is deemed reliable but is not guaranteed accurate by TRREB. The trademarks MLS®, Multiple Listing Service® and the associated logos are owned by The Canadian Real Estate Association (CREA) and identify the quality of services provided by real estate professionals who are members of CREA.
Last updated: September 20, 2026.