
31 Carleton Place
Bramalea West Industrial · Brampton · ON · L6T 3Z4
On market 113 days
About this property
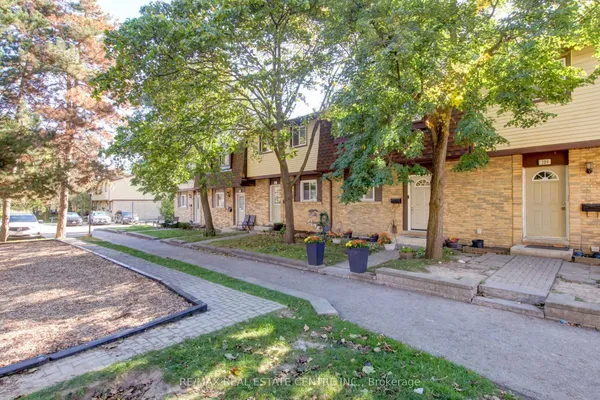
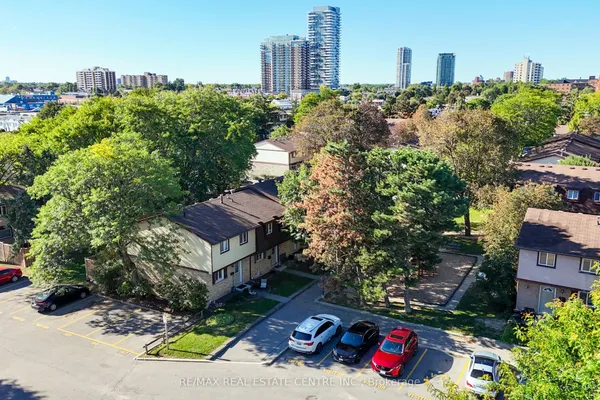
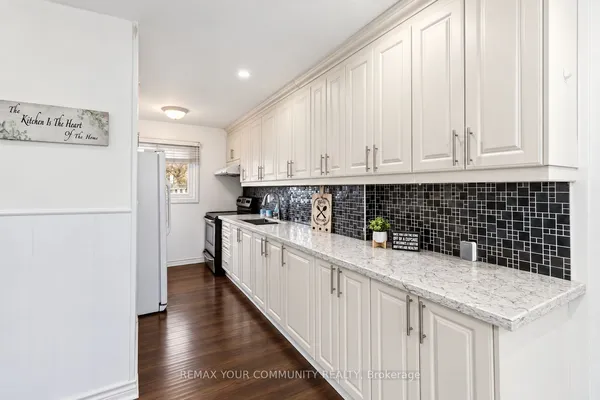
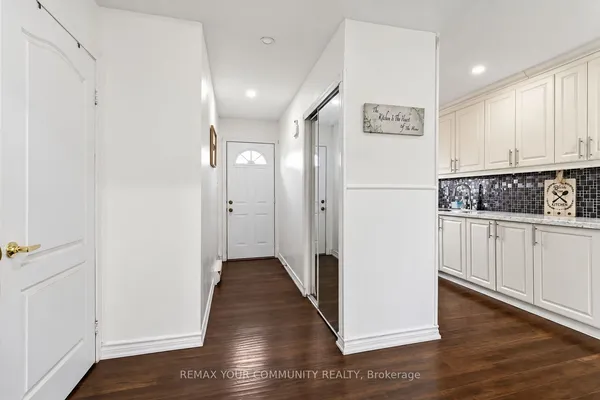
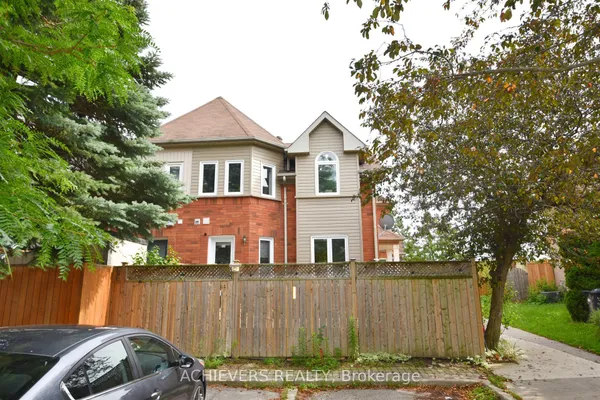
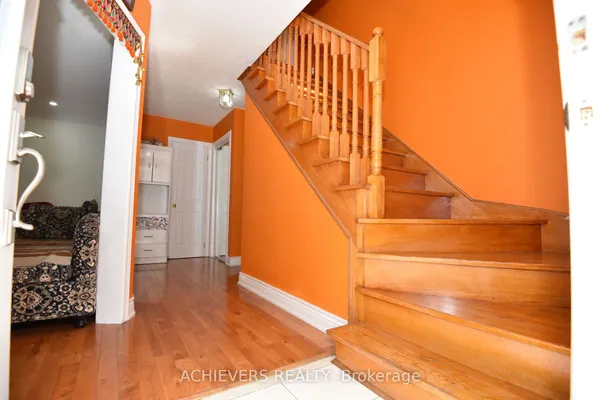
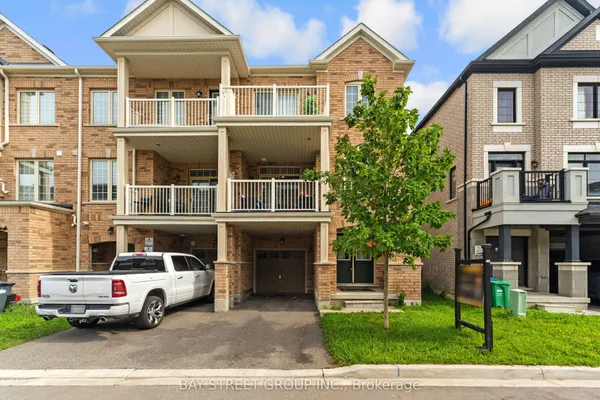
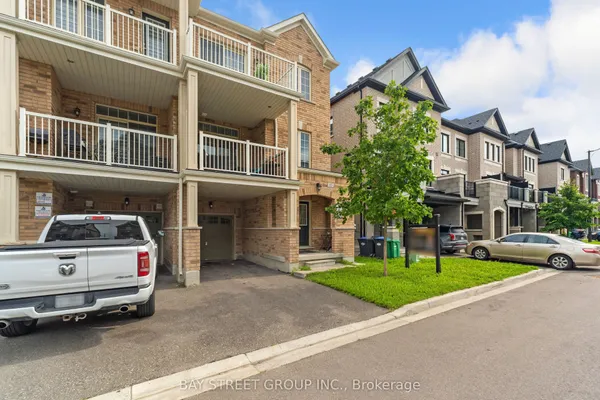
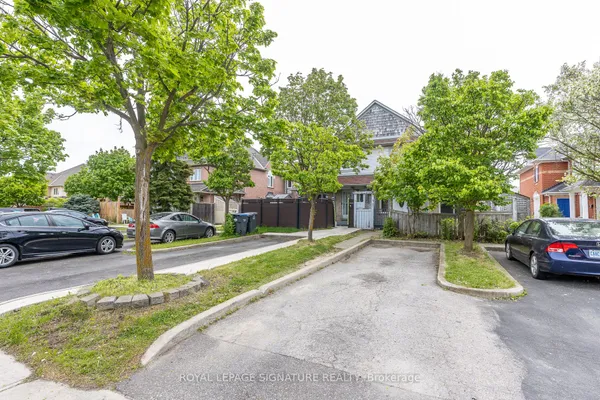
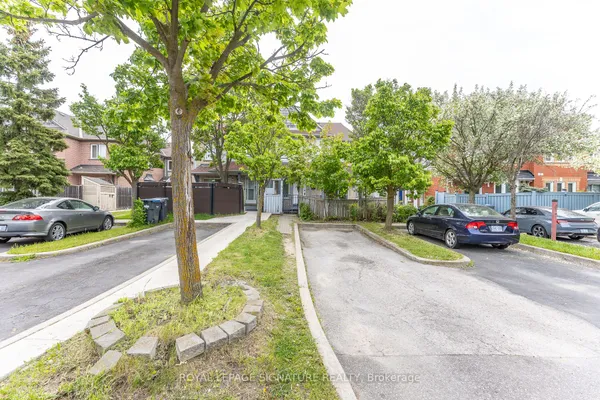
Welcome Home! Located In The Highly Coveted Queen Street Corridor, This Statement Piece, End Unit Town Home Sits Beautifully In A Gorgeous, Exclusive Cul-De-Sac! Meticulously Cared And Curated By The Owners, This Property Boasts A Stunning Kitchen, Over-Sized Living Spaces, 4 Spacious Bedrooms And Functional Exterior Spaces, All Accented By A Rare Double Driveway! Minutes To The 410, Bramalea City Centre, William Osler Hospital, Multiple Transit Points And Many Esteemed Schools, This Property Must Be Seen !!!
Key facts
Property details
Rooms & baths
Building & utilities
Parking
Lot
Condo details
Financial
Inclusions & exclusions
Features & amenities
Interior
Exterior
Property
Amenities
Rooms
10 rooms on 3 level s
| Type | Dimensions | Features |
|---|---|---|
| Main | ||
| Living Room | 15'1" × 11'2" | Open ConceptLaminate |
| Dining Room | 10'10" × 8'2" | Walk-OutOpen Concept |
| Kitchen | 10'11" × 8'2" | Stainless Steel ApplCeramic Backsplash |
| Upper | ||
| Primary Bedroom | 20' × 10'2" | Large ClosetLarge Window |
| Bedroom 2 | 17'9" × 9'2" | Large ClosetLarge Window |
| Bedroom 3 | 11'6" × 8'10" | Large ClosetLarge Window |
| Bedroom 4 | 11'7" × 10' | Large ClosetLarge Window |
| Lower | ||
| Recreation | 11'10" × 11'2" | Open ConceptCombined w/Br |
| Bedroom 5 | 8'2" × 8'6" | Open Concept |
| Laundry | 7'10" × 6'7" | Porcelain FloorOpen Concept |
Mortgage calculator
Location
Cross street: Dixie Rd/Clark Blvd
Market Overview
Brampton
Listing data provided by the Toronto Regional Real Estate Board (TRREB).
Similar properties
The listing data is provided under copyright by the Toronto Regional Real Estate Board (TRREB). The listing data is deemed reliable but is not guaranteed accurate by TRREB. The trademarks MLS®, Multiple Listing Service® and the associated logos are owned by The Canadian Real Estate Association (CREA) and identify the quality of services provided by real estate professionals who are members of CREA.
Last updated: September 20, 2026.