
363 OKANAGAN Path
Donevan · Oshawa · ON · L1H 0B1
On market 2 days
About this property
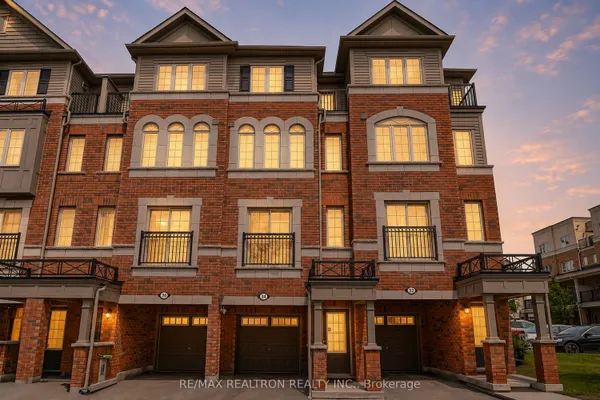
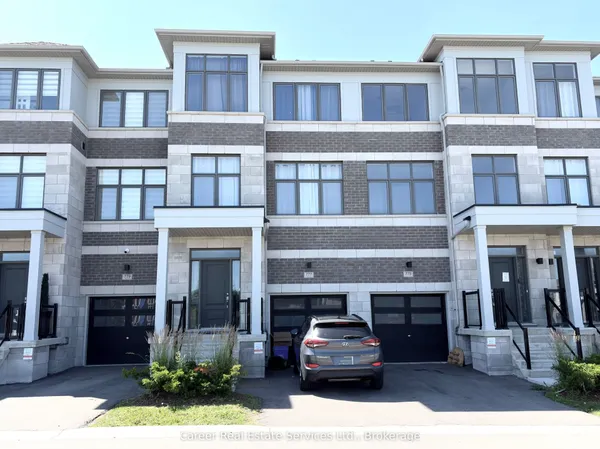
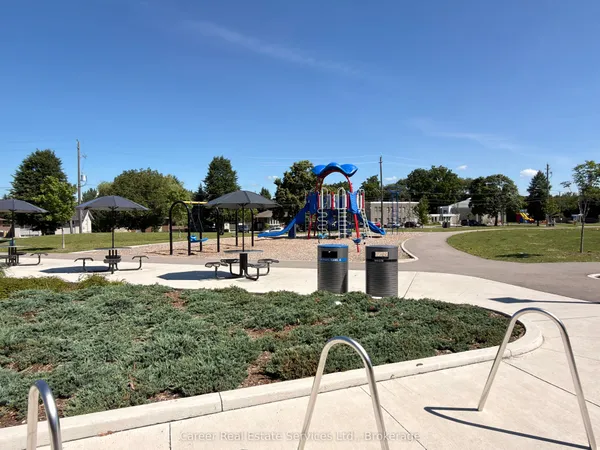
A rare opportunity to own this bright, spacious, and upgraded 3-storey townhome in Oshawa's desirable Donevan community! Offering 3+1 bedrooms, 3 bathrooms, and two private balconies, this stunning home features a functional layout designed for modern living. The main level offers a versatile family room or home office with a walk-out to the patio and direct garage access. The sun-filled second level showcases an open-concept great room, dining area, and contemporary kitchen with a walk-out balcony-perfect for entertaining. The third level features a spacious primary bedroom with a 3-piece ensuite, a generous second bedroom, and a third bedroom complete with a walk-in closet and private balcony access. Upgrades include hardwood flooring throughout, oak stairs, modern light fixtures, and more. Ideally located just minutes from Hwy 401, Costco, Oshawa Centre, schools, parks, transit, and everyday amenities. A true turnkey gem offering style, comfort, and convenience-don't miss this incredible opportunity!
Key facts
Property details
Rooms & baths
Building & utilities
Parking
Lot
Financial
Rooms
7 rooms on 3 level s
| Type | Dimensions | Features |
|---|---|---|
| Main | ||
| Dining Room | 6'11" × 12'10" | Hardwood FloorCombined w/Living |
| Living Room | 10'2" × 20' | Hardwood FloorOpen Concept |
| Kitchen | 7'1" × 15'9" | Hardwood FloorQuartz Counter |
| Upper | ||
| Primary Bedroom | 14' × 10'2" | Hardwood Floor4 Pc Ensuite |
| Bedroom 2 | 8' × 10'2" | Hardwood FloorCloset |
| Bedroom 3 | 10'1" × 9'2" | Hardwood FloorBalcony |
| Lower | ||
| Family Room | 10'8" × 9'6" | Hardwood FloorOverlooks Backyard |
Mortgage calculator
Location
Market Overview
Oshawa
Listing data provided by the Toronto Regional Real Estate Board (TRREB).
Similar properties
The listing data is provided under copyright by the Toronto Regional Real Estate Board (TRREB). The listing data is deemed reliable but is not guaranteed accurate by TRREB. The trademarks MLS®, Multiple Listing Service® and the associated logos are owned by The Canadian Real Estate Association (CREA) and identify the quality of services provided by real estate professionals who are members of CREA.
Last updated: September 20, 2026.