
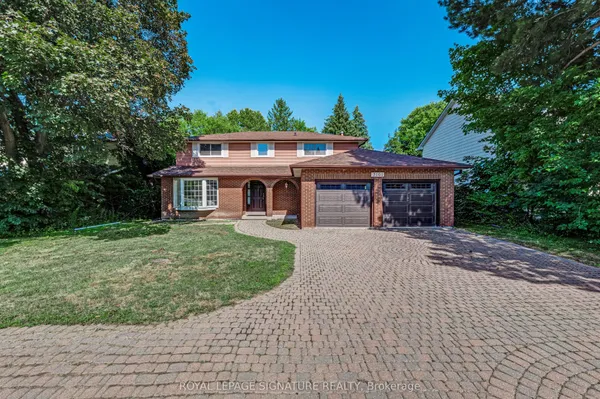
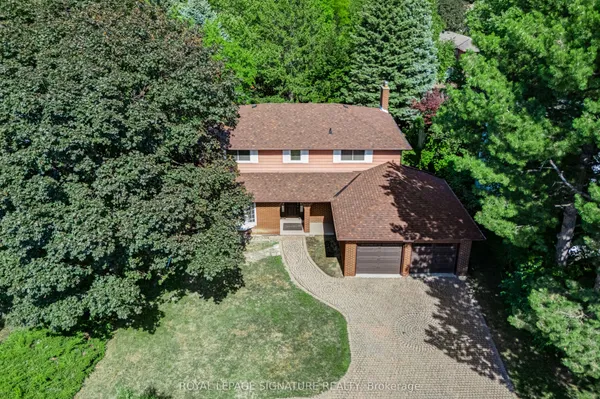
38 Denrock Drive
Bayview Village · Toronto C15 · ON · M2K 1R2
Listed yesterday
About this property
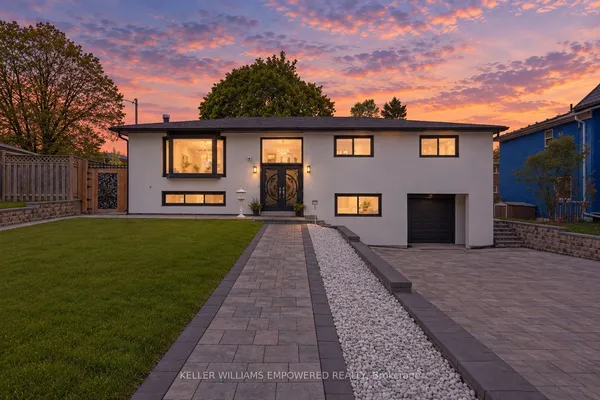
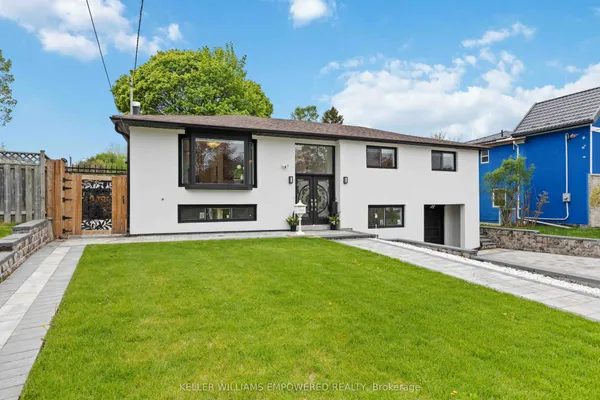
Real asking Price, not bidding price. This is a renovated 50" Lot property in Bayview Village OasisStep into this beautifully reimagined, solid brick BackSplit 4 tucked away in the highly sought-after Bayview and Sheppard neighbourhood. Perfectly designed with your family in mind, this gorgeous home has been fully updated from top to bottom-meaning you can simply move in, unpack, and start making memories right away.Property HighlightsSpacious & Modern Living: Boasting four generous bedrooms and two luxurious en-suites, there is plenty of room for the whole family to relax and unwind in style.Nature at Your Doorstep: A true nature lover's paradise! You are just a peaceful, minutes-long stroll away from the lush greenery and trails of Bayview Village Park.Unbeatable Convenience: Enjoy the ultimate walkable lifestyle. You are perfectly positioned just moments from the upscale shopping at Bayview Village Mall, the TTC and subway, the local library, banking, and the YMCA.Top-Tier School District: Set your children up for success. This home falls within the highly coveted boundaries for Elkhorn Public School, Bayview Middle School, and Earl Haig Secondary School.Endless Basement Potential: The massive lower level offers incredible flexibility. Whether you envision an expansive personal gym, a lively recreation room, or simply abundant storage, the space is yours to transform.Your perfect family chapter begins here. Experience the ideal blend of quiet tranquillity, modern luxury, and everyday convenience in one of the city's most beloved neighbourhoods.
Key facts
Property details
Rooms & baths
Building & utilities
Parking
Lot
Financial
Rooms
9 rooms on 4 level s
| Type | Dimensions | Features |
|---|---|---|
| Main | ||
| Living Room | 16' × 13' | Combined w/DiningLarge Window |
| Dining Room | 13'9" × 10' | Combined w/LivingLarge Window |
| Kitchen | 16' × 10' | Large WindowGranite Counters |
| Upper | ||
| Primary Bedroom | 16' × 13' | 4 Pc EnsuiteHardwood Floor |
| Primary Bedroom | 14' × 9' | Hardwood FloorLarge Window |
| Bedroom 3 | 13' × 10' | Hardwood FloorLarge Window |
| Lower | ||
| Bedroom 4 | 16'9" × 13' | W/O To PatioLarge Window |
| Basement | ||
| Recreation | 21' × 9'6" | PanelledWindow |
| Recreation | 18'4" × 14'6" | Wet BarWindow |
Mortgage calculator
Location
Market Overview
Toronto C15
Listing data provided by the Toronto Regional Real Estate Board (TRREB).
Similar properties


The listing data is provided under copyright by the Toronto Regional Real Estate Board (TRREB). The listing data is deemed reliable but is not guaranteed accurate by TRREB. The trademarks MLS®, Multiple Listing Service® and the associated logos are owned by The Canadian Real Estate Association (CREA) and identify the quality of services provided by real estate professionals who are members of CREA.
Last updated: September 20, 2026.