
26 Geary Avenue
Wychwood · Toronto C02 · ON · M6H 2B4
On market 3 days
About this property
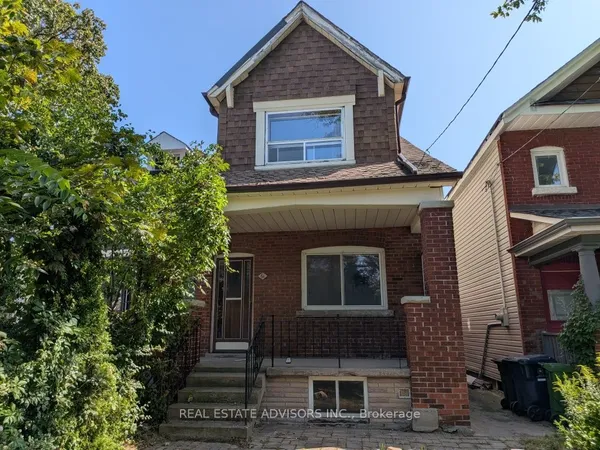
Great Opportunity in the Geary Avenue Area. Located near Dupont Street and Ossington Avenue, this property is currently configured as a duplex and features a rare double-car garage with lots of potential. The home requires renovation and offers plenty of potential for buyers looking to improve, customize, and add value. The existing layout provides a solid starting point for renovation, with opportunities to update and reconfigure the space to suit your needs. The double-car garage adds valuable parking and storage options in this central Toronto location. Enjoy convenient access to transit, parks, shops, cafes, bakeries, breweries, restaurants and the many amenities along Geary Avenue, Dupont Street and Ossington Avenue. A great opportunity for renovators, investors or buyers looking for a property with potential in an established and increasingly vibrant Toronto neighbourhood.
Key facts
Property details
Rooms & baths
Building & utilities
Parking
Lot
Financial
Mortgage calculator
Location
Market Overview
Toronto C02
Listing data provided by the Toronto Regional Real Estate Board (TRREB).
Similar properties
The listing data is provided under copyright by the Toronto Regional Real Estate Board (TRREB). The listing data is deemed reliable but is not guaranteed accurate by TRREB. The trademarks MLS®, Multiple Listing Service® and the associated logos are owned by The Canadian Real Estate Association (CREA) and identify the quality of services provided by real estate professionals who are members of CREA.
Last updated: September 20, 2026.