
13 David Dunlap Circle
Banbury-Don Mills · Toronto C13 · ON · M3C 4B9
On market 4 days
About this property
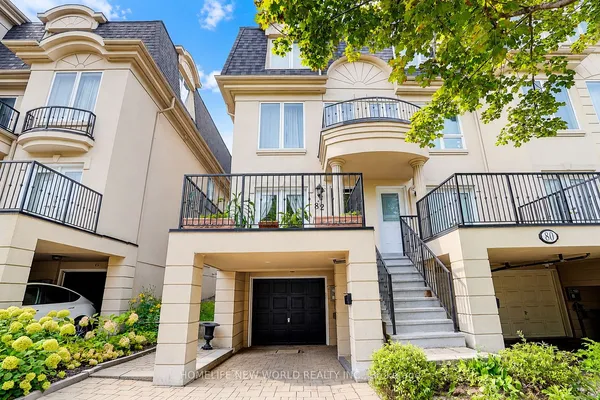
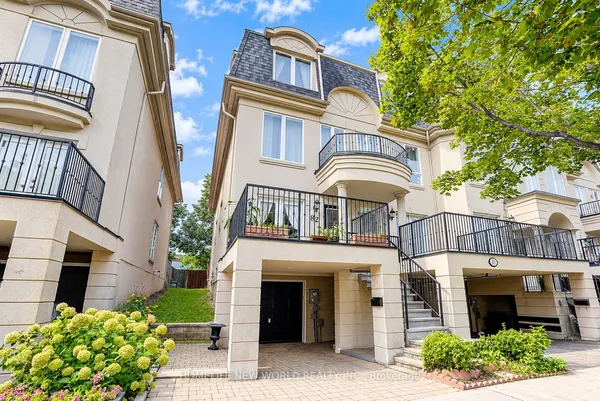
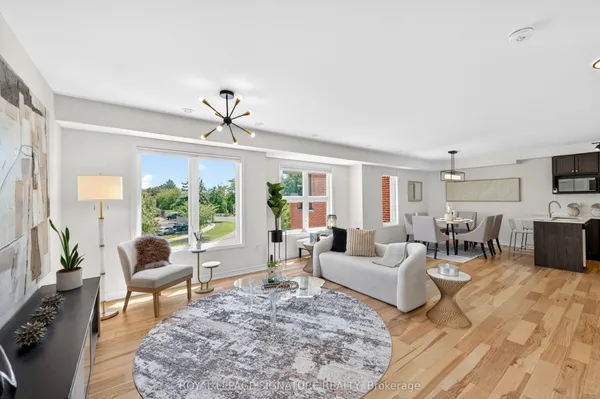
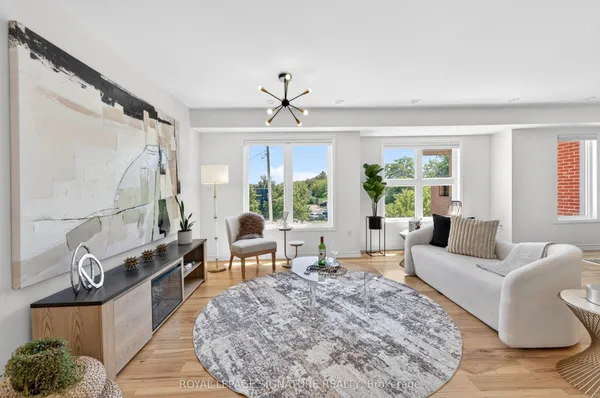
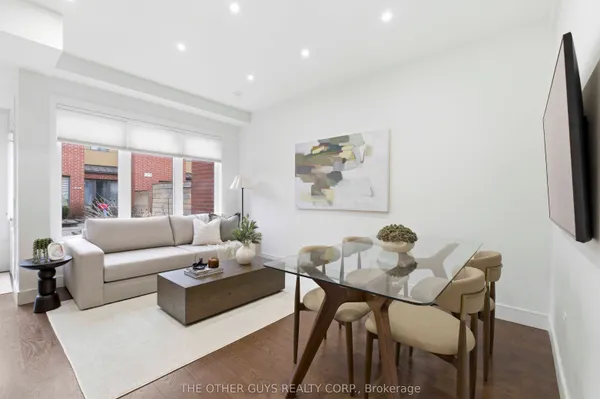
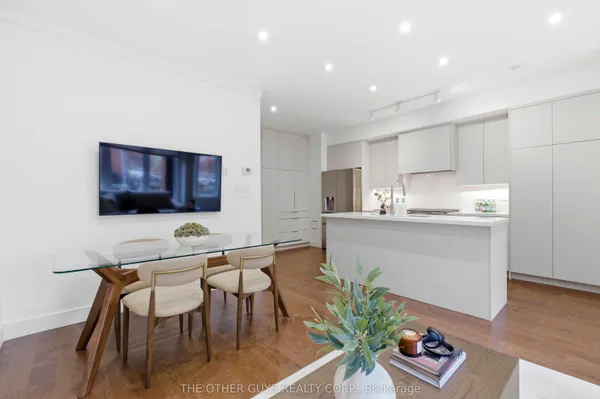
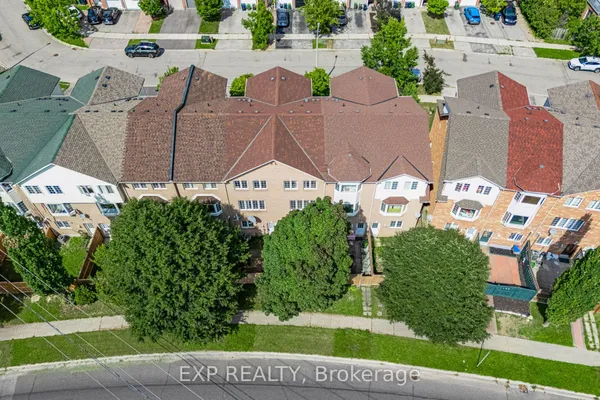
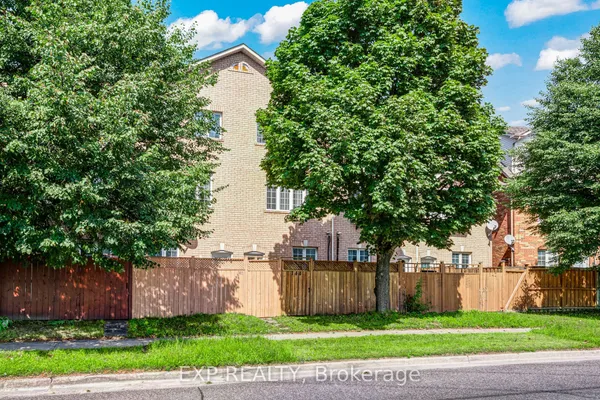
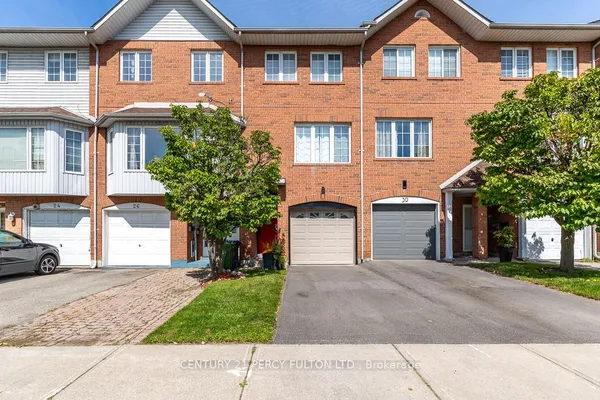
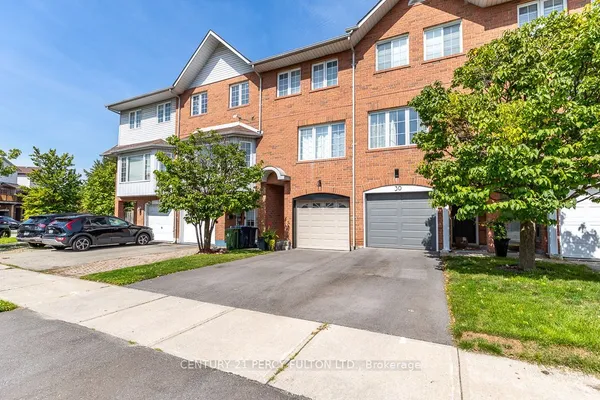
3% BUYER COMMISSION! Welcome to this spacious and impeccably maintained freehold townhome in the sought-after Windfields/David Dunlap neighbourhood of North York. This bright 3-level home features 3 generous bedrooms plus a fully finished lower level with a 4th bedroom, ideal for guests, a home office, or extended family. The main floor offers an open-concept living/dining area, eat-in kitchen with breakfast bar and quality appliances, plus a walkout to a large private patio-perfect for entertaining and summer BBQs. A spacious family room provides additional living space, while renovated bathrooms add modern comfort. Steps to parks, playgrounds, green space and walking trails, with easy access to the DVP, TTC, Eglinton Crosstown LRT, Don Mills Station, schools and Shops at Don Mills.
Key facts
Property details
Rooms & baths
Building & utilities
Parking
Lot
Financial
Mortgage calculator
Location
Market Overview
Toronto C13
Listing data provided by the Toronto Regional Real Estate Board (TRREB).
Similar properties
The listing data is provided under copyright by the Toronto Regional Real Estate Board (TRREB). The listing data is deemed reliable but is not guaranteed accurate by TRREB. The trademarks MLS®, Multiple Listing Service® and the associated logos are owned by The Canadian Real Estate Association (CREA) and identify the quality of services provided by real estate professionals who are members of CREA.
Last updated: September 20, 2026.