
56 Havelock Street
Dufferin Grove · Toronto C01 · ON · M6H 0C4
On market 4 days
About this property
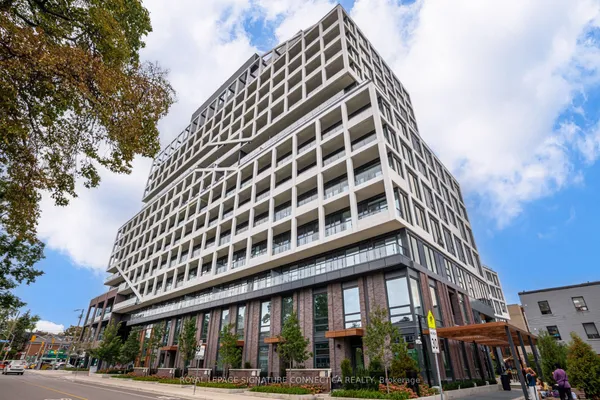
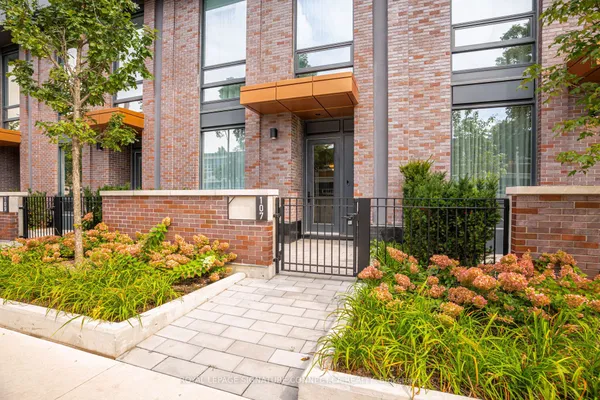
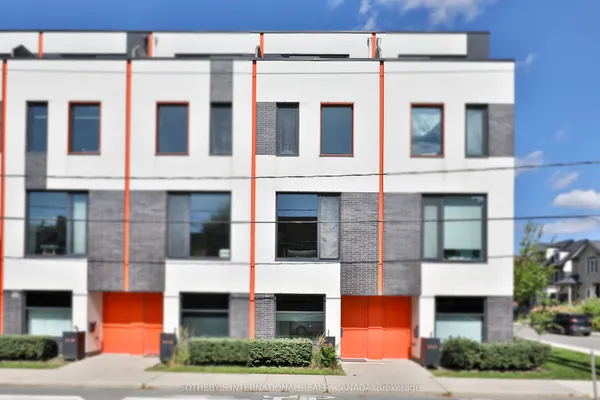
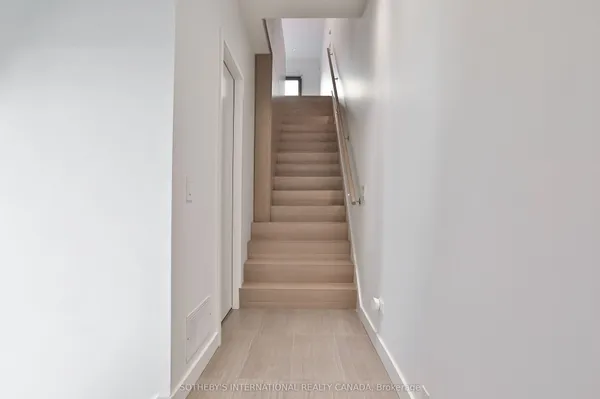
Rarely offered end unit in prime Dufferin Grove! Built in 2016, this approximately 1,689 sq. ft., 3-bedroom, 3-bathroom condo townhome offers generous room sizes, a comfortable multi-level layout and the space and privacy of a semi-detached home, tucked peacefully away from the street.The crown jewel of this residence is the massive, exclusive 957 sq ft outdoor terrace-a one-of-a-kind feature unmatched by any other unit in the complex, making it an entertainer's absolute dream. Inside, the home boasts a beautifully thought-out layout, headlined by a secluded 3rd-floor primary bedroom retreat that takes up the entire level and opens onto its own private balcony. Bright living areas, modern finishes, abundant storage, and exceptional indoor-outdoor flow make this home as practical as it is distinctive. All Major appliances, closet organizers and blinds are included, along with underground parking. Enjoy a family-friendly neighbourhood close to TTC and subway access, Dufferin Grove Park, schools, the YMCA, library, shopping, restaurants and entertainment-an ideal blend of urban convenience and tranquil living.
Key facts
Open houses
Property details
Rooms & baths
Building & utilities
Parking
Condo details
Financial
Mortgage calculator
Location
Market Overview
Toronto C01
Listing data provided by the Toronto Regional Real Estate Board (TRREB).
Similar properties
The listing data is provided under copyright by the Toronto Regional Real Estate Board (TRREB). The listing data is deemed reliable but is not guaranteed accurate by TRREB. The trademarks MLS®, Multiple Listing Service® and the associated logos are owned by The Canadian Real Estate Association (CREA) and identify the quality of services provided by real estate professionals who are members of CREA.
Last updated: September 19, 2026.