
14 Denewood Crescent
Banbury-Don Mills · Toronto C13 · ON · M3B 1M5
On market 6 days
About this property
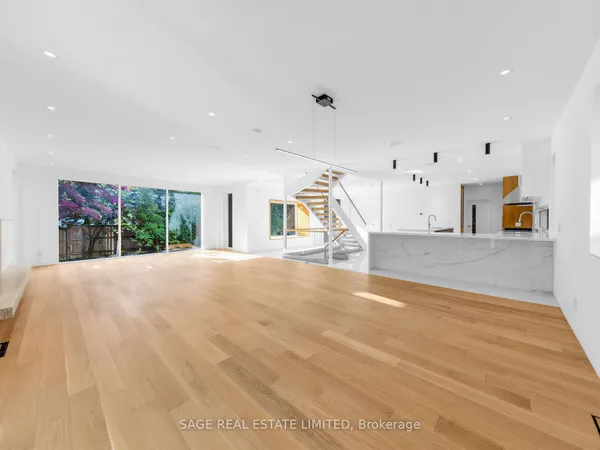
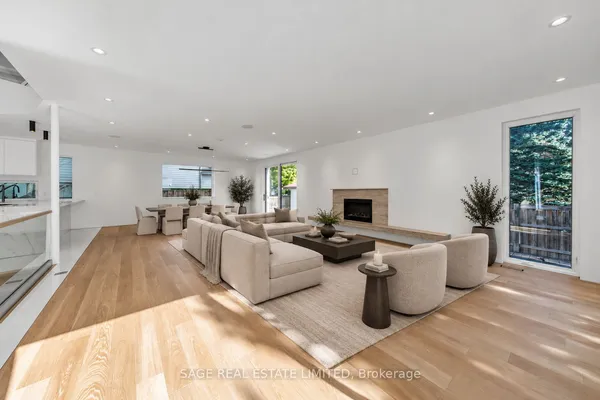
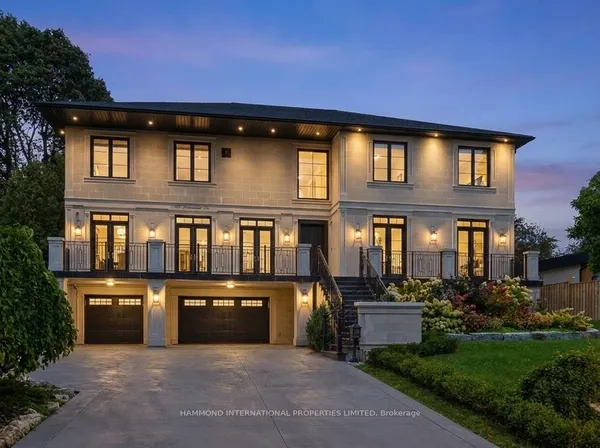
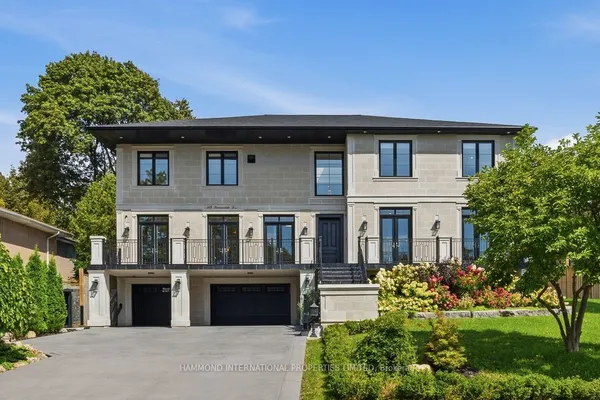
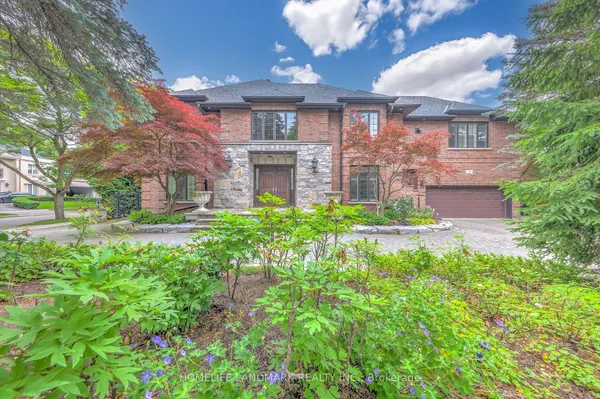
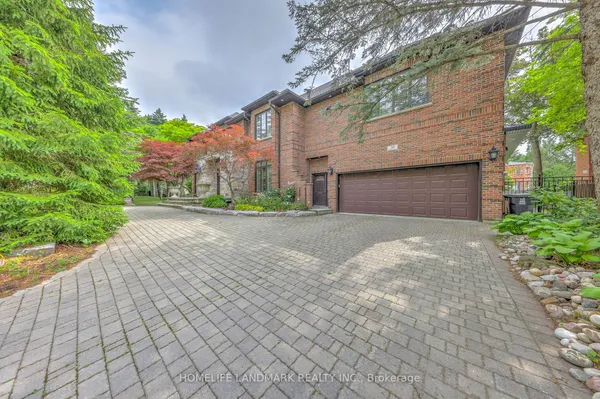
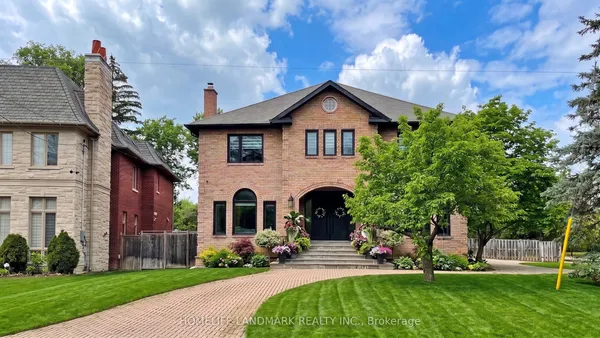
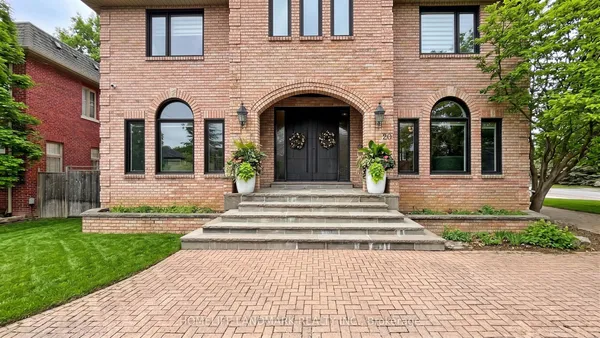
Welcome To 14 Denewood Crescent, A Truly Exceptional Custom-Built Residence Where Timeless Architecture, Extraordinary Craftsmanship And Resort-Inspired Living Come Together. From The Striking Brick And Stone Exterior And Professionally Landscaped Grounds To The Grand, Light-Filled Interiors, Every Detail Has Been Thoughtfully Designed. The Main Floor Impresses With A Dramatic Two-Storey Office And Library, Elegant Dining Room With Coffered Ceilings And A Wood-Burning Fireplace, Sun-Drenched Solarium With Vaulted Ceilings And Exposed Beams, And A Spectacular Family Room With Custom Built-Ins, A Gas Fireplace And Multiple Walkouts To The Backyard. At The Heart Of The Home, The Chef's Kitchen Features Wolf, Sub-Zero And Fisher & Paykel Appliances, Marble Countertops, An Oversized Island, A Butler's Pantry And A Walk-In Pantry. Upstairs, Four Generous Bedrooms Include A Remarkable Primary Retreat With Vaulted Ceilings, A Sitting Area, A Gas Fireplace, A Private Balcony, A Custom Walk-In Closet And A Spa-Inspired Ensuite With A Jacuzzi Tub And Multi-Jet Shower. The Lower Level Is An Entertainer's Dream With A Recreation Room And Wet Bar, Home Theatre, Gym, Steam Shower, Pool Change Rooms And A Show-Stopping European-Inspired Wine Cellar With Stone, Brick, Travertine, Custom Wine Storage And A Dedicated Cooling System. Outside, Discover Your Own Private Resort With Multi-Level Stone Terraces, An Outdoor Viking Kitchen, A Gas Fire Table, An In-Ground Pool With A Waterfall, A Cabana Bar, Lush Gardens And Landscape Lighting. With Three-Car Garage Parking And Exceptional Indoor-Outdoor Living, This Is A Home Designed Not Simply To Be Lived In, But To Be Experienced.
Key facts
Property details
Rooms & baths
Building & utilities
Parking
Lot
Financial
Mortgage calculator
Location
Market Overview
Toronto C13
Listing data provided by the Toronto Regional Real Estate Board (TRREB).
Similar properties
The listing data is provided under copyright by the Toronto Regional Real Estate Board (TRREB). The listing data is deemed reliable but is not guaranteed accurate by TRREB. The trademarks MLS®, Multiple Listing Service® and the associated logos are owned by The Canadian Real Estate Association (CREA) and identify the quality of services provided by real estate professionals who are members of CREA.
Last updated: September 20, 2026.