
407 Walmer Road
Casa Loma · Toronto C02 · ON · M5R 3N2
On market 10 days
About this property
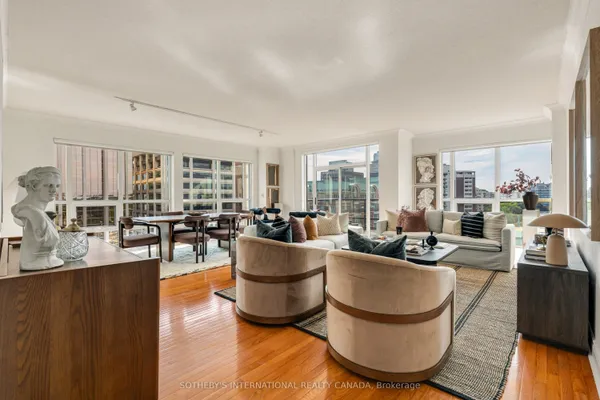
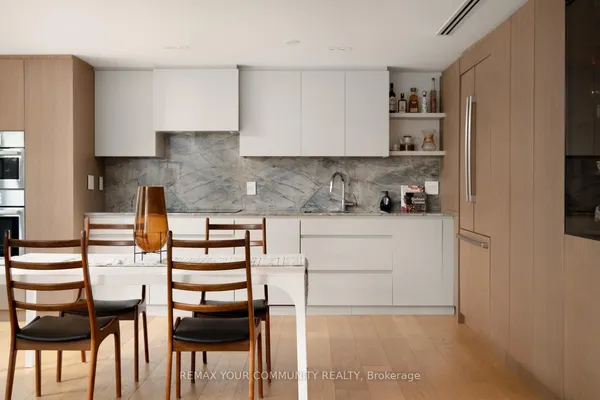
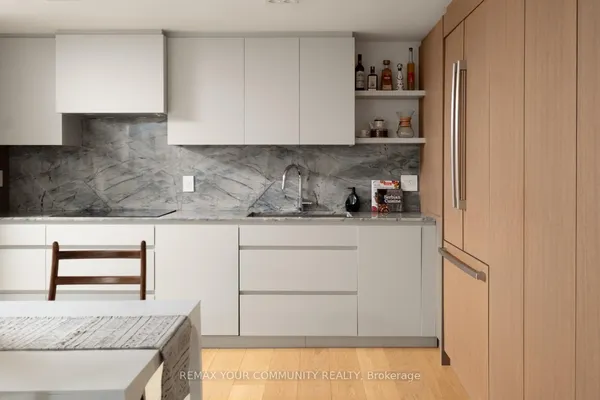
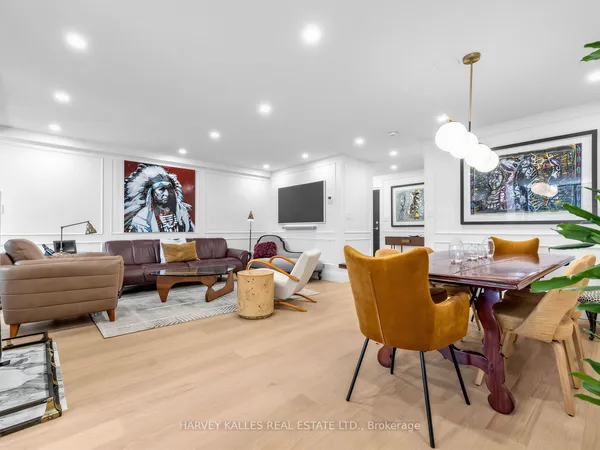
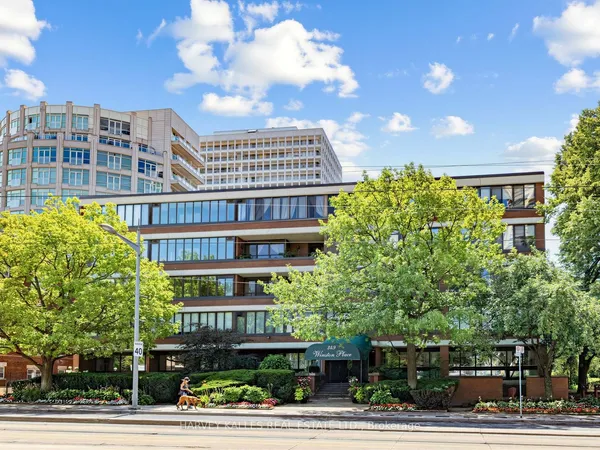
Suites in this intimate boutique building are rarely offered for sale. A beautifully renovated corner residence offering approximately 2,100 square feet of elegant living space and breathtaking panoramic views of the downtown Toronto skyline in Forest Hill. Bathed in natural light, this exceptional suite enjoys south, north, and east exposures, with ever-changing vistas over the treetop of the Nordheimer Ravine. A welcoming foyer leads to expensive principal rooms, including generous living and dining areas. The renovated white kitchen features shaker cabinetry, Corian countertops, a bright breakfast area with unobstructed eastern views. The oversized primary suite with sitting areas, a walk-in closet, a renovated 3-piece ensuite, and a balcony. The second bedroom, currently used as a den, with wall-to-wall closets, wood floor has unobstructed east views. Additional features include a separate laundry room with washer, dryer, laundry sink, and second refrigerator, one underground parking space, and a locker. Residents enjoy an exercise room, sauna, visitor parking, barbecues permitted on balconies and pets permitted as per by-laws. This exclusive seven storey building with only 14 suites is a rare find in the city. Ideally located within walking distance to Forest Hill Village, Winston Churchill Park, TTC, grocery stores, restaurants, shops, synagogues, and churches. A truly special opportunity to enjoy a spacious, quiet condominium surrounded by nature, with spectacular ravine and skyline views in one of the city's most desirable neighbourhoods.
Key facts
Property details
Rooms & baths
Parking
Condo details
Financial
Mortgage calculator
Location
Market Overview
Toronto C02
Listing data provided by the Toronto Regional Real Estate Board (TRREB).
Similar properties
The listing data is provided under copyright by the Toronto Regional Real Estate Board (TRREB). The listing data is deemed reliable but is not guaranteed accurate by TRREB. The trademarks MLS®, Multiple Listing Service® and the associated logos are owned by The Canadian Real Estate Association (CREA) and identify the quality of services provided by real estate professionals who are members of CREA.
Last updated: September 20, 2026.