
8 Tippett Road
Clanton Park · Toronto C06 · ON · M3H 0E7
On market 11 days
About this property
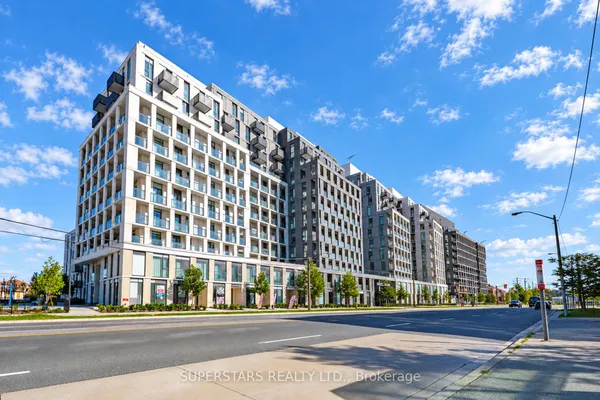
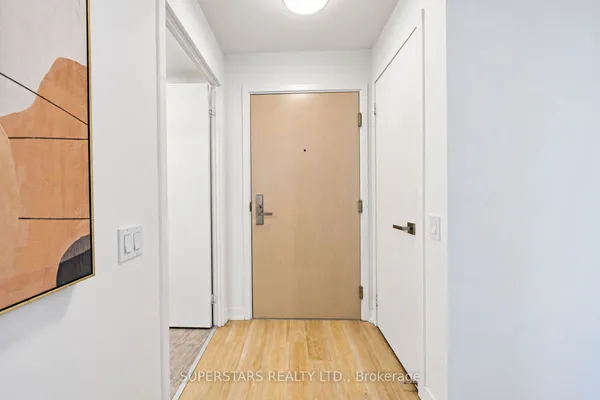
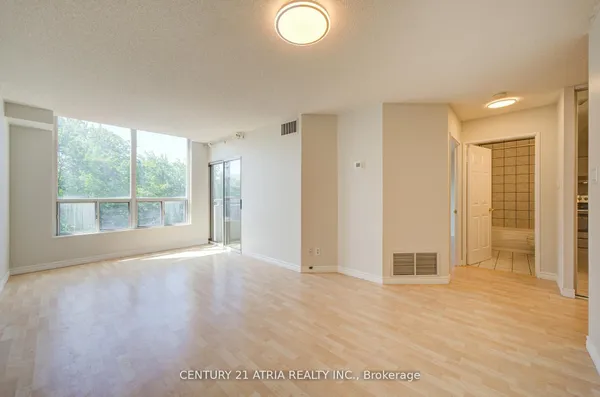
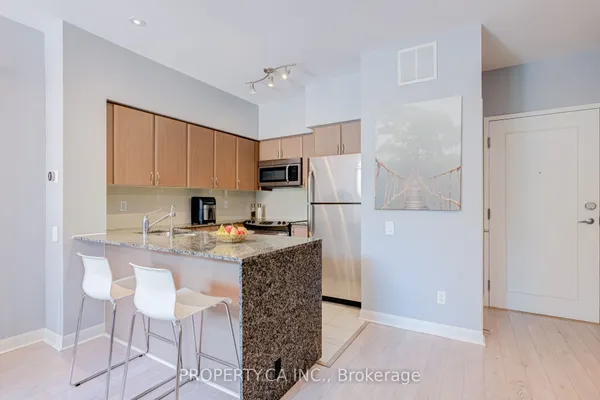
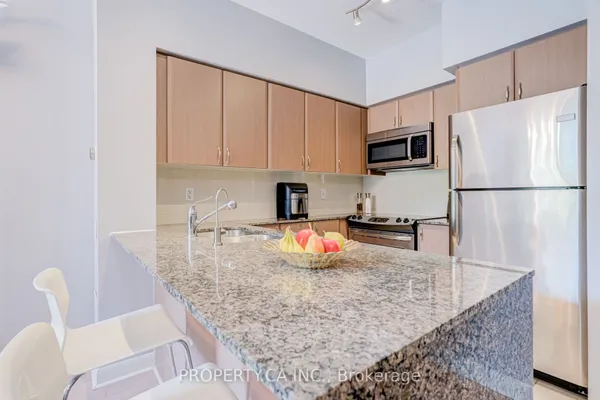
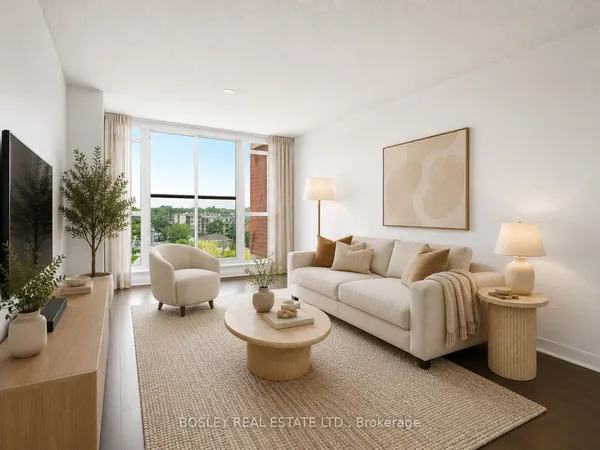
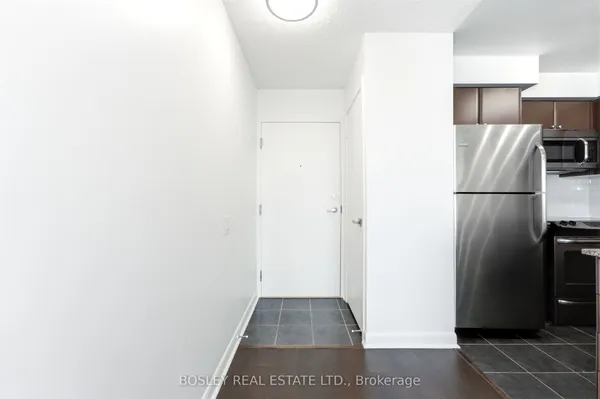
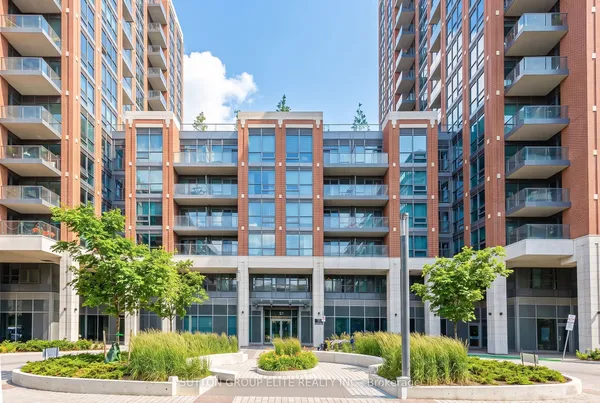
Contemporary style meets everyday convenience in this beautifully designed 2-bedroom, 2-bathroom suite offering 715 sq. ft. of bright, functional living space. Soaring ceilings and floor-to-ceiling windows fill the home with natural light, while the open-concept layout creates an inviting space for both everyday living and entertaining. The modern kitchen is appointed with quartz countertops, stainless steel appliances, sleek cabinetry, and a spacious centre island overlooking the living and dining area. The primary bedroom features a generous closet and a stylish ensuite bathroom, while the second bedroom provides excellent flexibility for guests, a home office, or growing families. Step outside to your private ground-floor terrace, offering a convenient outdoor space to enjoy your morning coffee or unwind at the end of the day. One parking space and one locker are included for added convenience. Ideally located just steps from Wilson Subway Station and minutes to Yorkdale Shopping Centre, Highways 401 and 404, York University, Humber River Hospital, Costco, grocery stores, restaurants, parks, and everyday amenities. An exceptional opportunity for first-time buyers, professionals, downsizers, or investors looking to own in one of Toronto's most convenient and well-connected neighbourhoods.
Key facts
Property details
Rooms & baths
Parking
Condo details
Financial
Rooms
5 rooms on 1 level
| Type | Dimensions | Features |
|---|---|---|
| Flat | ||
| Living Room | 0' × 0' | W/O To TerraceOpen Concept |
| Dining Room | 0' × 0' | Open Concept |
| Kitchen | 0' × 0' | Stainless Steel ApplCentre Island |
| Primary Bedroom | 0' × 0' | 3 Pc EnsuiteMirrored Closet |
| Bedroom 2 | 0' × 0' | Mirrored ClosetLaminate |
Mortgage calculator
Location
Market Overview
Toronto C06
Listing data provided by the Toronto Regional Real Estate Board (TRREB).
Similar properties
The listing data is provided under copyright by the Toronto Regional Real Estate Board (TRREB). The listing data is deemed reliable but is not guaranteed accurate by TRREB. The trademarks MLS®, Multiple Listing Service® and the associated logos are owned by The Canadian Real Estate Association (CREA) and identify the quality of services provided by real estate professionals who are members of CREA.
Last updated: September 20, 2026.