
16 Barton Avenue
Annex · Toronto C02 · ON · M5R 1G8
On market 11 days
About this property
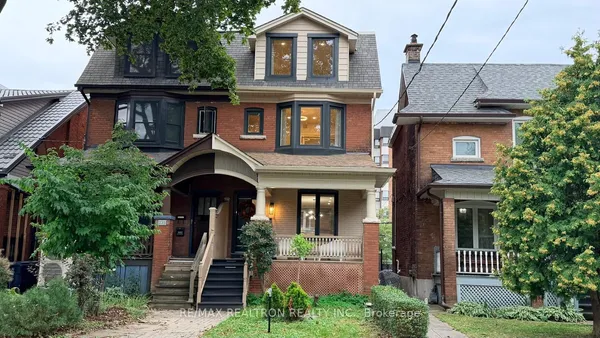
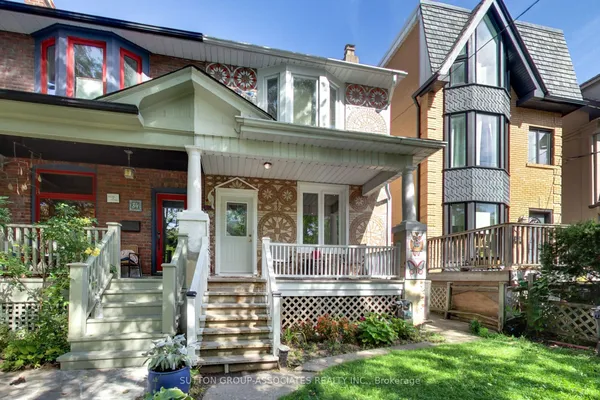
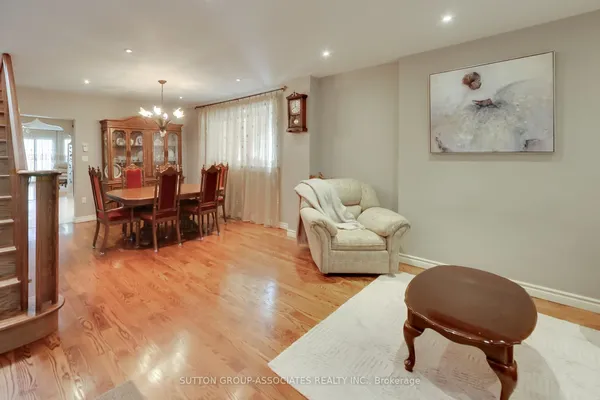
Come home to the heart of the Annex! Distinguished semi-detached home offers 5 bedrooms plus a sunroom/office, combining original character with thoughtful updates. The inviting oversized front porch sets the tone for this gracious home. Original fireplaces on the main and second floors, stained-glass windows, pocket doors and French doors add architectural detail throughout. Updated kitchen with generous counter space/storage. Three bedrooms plus sunroom on the 2nd floor including a primary suite with wall-to-wall built-ins and a walk-out to a private terrace. The third floor features 2 generous bedrooms with tall ceilings and large closets. New Pella windows and updated central heating and cooling add comfort and efficiency. Central A/C is complemented by a ductless unit for added comfort on the 3rd floor. Private garage and L-Shaped Lot. Steps to the subway, U of T, Yorkville, Christie Pits, parks, cafés and restaurants. A rare opportunity to enjoy the character and convenience of the Annex in a well-appointed home.
Key facts
Property details
Rooms & baths
Building & utilities
Parking
Lot
Financial
Mortgage calculator
Location
Market Overview
Toronto C02
Listing data provided by the Toronto Regional Real Estate Board (TRREB).
Similar properties
The listing data is provided under copyright by the Toronto Regional Real Estate Board (TRREB). The listing data is deemed reliable but is not guaranteed accurate by TRREB. The trademarks MLS®, Multiple Listing Service® and the associated logos are owned by The Canadian Real Estate Association (CREA) and identify the quality of services provided by real estate professionals who are members of CREA.
Last updated: September 20, 2026.