
35 Luverne Avenue
Clanton Park · Toronto C06 · ON · M3H 1R7
On market 39 days
About this property
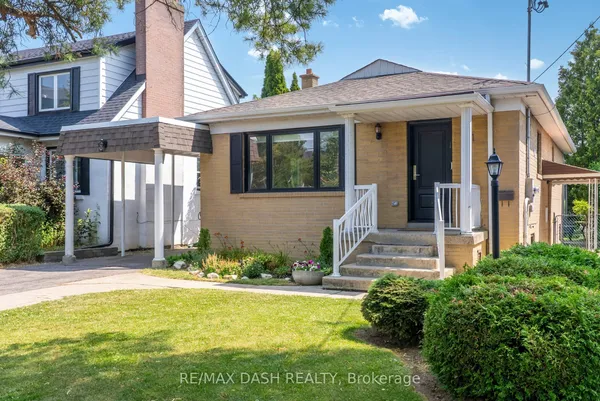
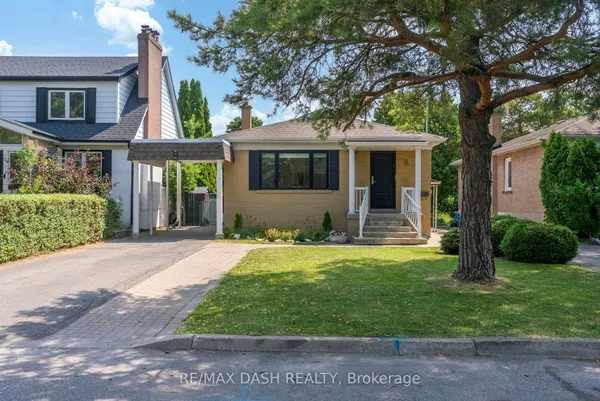
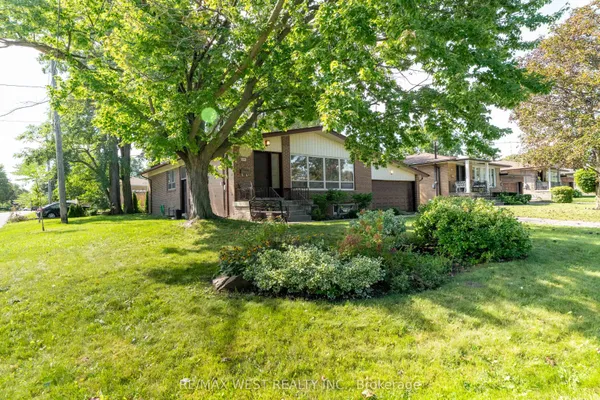
Charming Cottage Home in Quiet Location near Yorkdale Shopping Center In The Heart Of North York. Good Sized Rooms With Hardwood Flooring Throughout. 2 Bedroom finished basement with separate entrance. Gorgeous big size Private Backyard. Close and Subway To 401, Allen Rd Subway, Great Schools, And Parks. Yorkdale Mall, Costco, Best Buy, Lcbo All Within Walking Distance. Situated On a big size 55X120 Ft Lot. Great Opportunity For Builders/Developers/Investors, Basement potential Rent $1850/M, Newer Roof,garage door 2 year old,
Key facts
Property details
Rooms & baths
Building & utilities
Parking
Lot
Financial
Rooms
12 rooms on 3 level s
| Type | Dimensions | Features |
|---|---|---|
| Main | ||
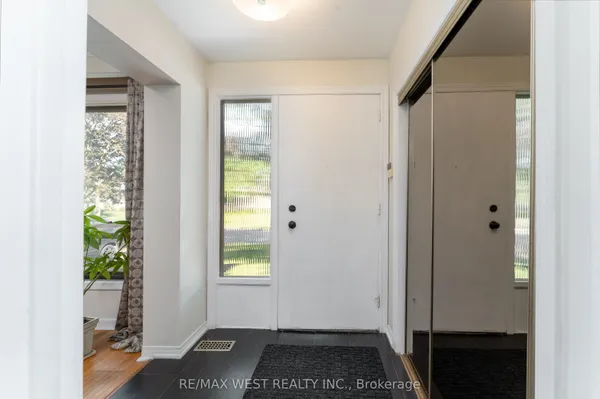
| Foyer | 8'5" × 3'10" | Stained Glass |
| Living Room | 16'5" × 11'3" | Hardwood FloorLarge Window |
| Dining Room | 14' × 11'3" | Hardwood FloorWindow |
| Kitchen | 12' × 9'10" | Hardwood FloorWindow |
| Family Room | 11'10" × 11' | W/O To PatioGas Fireplace |
| Bedroom 3 | 11'9" × 10' | Hardwood FloorLarge Closet |
| Office | 11'10" × 10'6" | Vinyl Floor |
| Laundry | 12'9" × 10'6" | |
| Second | ||
| Primary Bedroom | 13'6" × 13' | Hardwood FloorSkylight |
| Bedroom 2 | 13' × 10'3" | Hardwood FloorLarge Closet |
| Basement | ||
| Bedroom | 19'9" × 9'7" | Hardwood Floor |
| Bathroom | 17' × 12'10" | |
Mortgage calculator
Location
Market Overview
Toronto C06
Listing data provided by the Toronto Regional Real Estate Board (TRREB).
Similar properties
The listing data is provided under copyright by the Toronto Regional Real Estate Board (TRREB). The listing data is deemed reliable but is not guaranteed accurate by TRREB. The trademarks MLS®, Multiple Listing Service® and the associated logos are owned by The Canadian Real Estate Association (CREA) and identify the quality of services provided by real estate professionals who are members of CREA.
Last updated: September 20, 2026.