
32 DAVENPORT Road
Annex · Toronto C02 · ON · M5R 1H3
On market 41 days
About this property
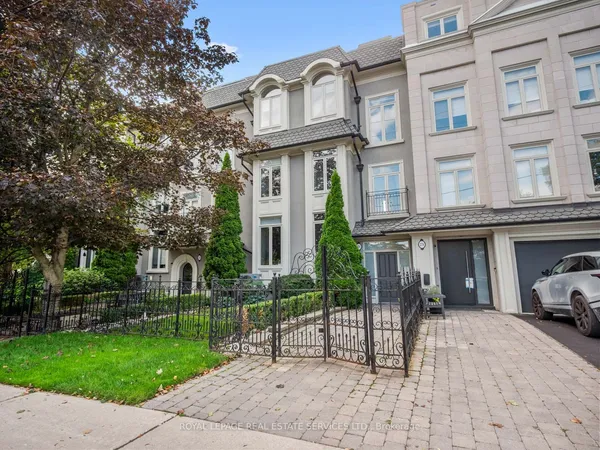
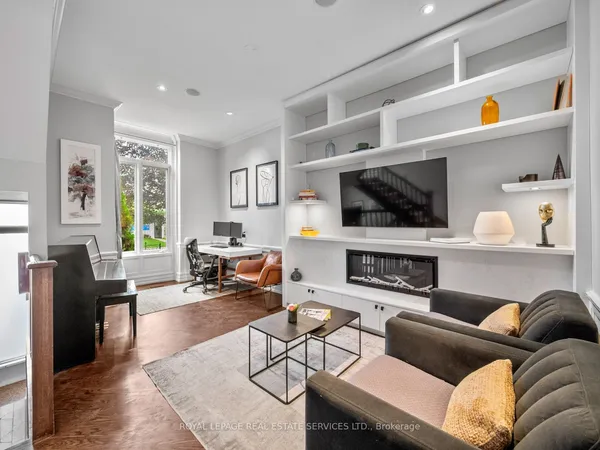
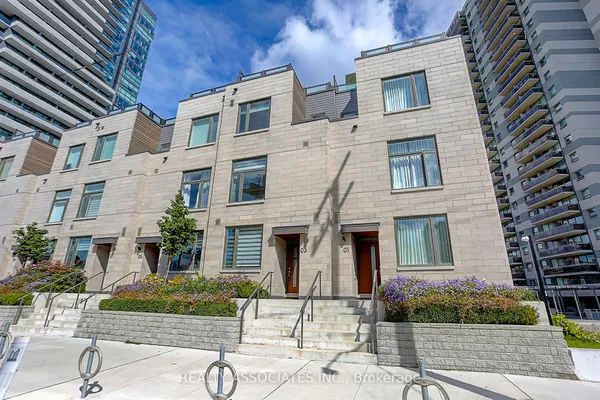
Experience sophisticated city living in this rarely offered townhouse at The Yorkville, a landmark of prestige by Lifetime Developments. Set in Toronto's most coveted neighbourhood, this elegant residence offers effortless access to world-class dining, high-end boutiques, tranquil green spaces, and premier cultural destinations. Soaring floor-to-ceiling windows flood the interiors with natural light, highlighting the spacious layout, designer finishes, and three spa-inspired bathrooms. Complete with tandem parking for two vehicles, this is a rare opportunity to own a refined retreat in the heart of Yorkville. Authentisign ID: 6CA5C3E9-80D4-F011-8195-000D3A1E5303Experience sophisticated city living in this rarely offered townhouse at The Yorkville, a landmark of prestige by Lifetime Developments. Set in Toronto's most coveted neighborhood, this elegant residence offers effortless access to world-class dining, high-end boutiques, tranquil green spaces, and premier cultural destinations. Soaring floor-to-ceiling windows fill the home with natural light, showcasing the spacious layout, designer finishes, and three spa-inspired bathrooms. This townhouse also includes two tandem parking spots, providing exceptional convenience in the heart of the city. The current tenant is excellent and would be happy to stay, offering a seamless opportunity for investors seeking a stable and reliable occupant. A rare chance to own a refined urban retreat in the heart of Yorkville.
Key facts
Property details
Rooms & baths
Parking
Condo details
Financial
Rooms
9 rooms on 2 level s
| Type | Dimensions | Features |
|---|---|---|
| Main | ||
| Foyer | 4'4" × 11'5" | 2 Pc BathCloset |
| Living Room | 10'2" × 16'9" | FireplaceHardwood Floor |
| Dining Room | 11'3" × 13' | Combined w/LivingHardwood Floor |
| Kitchen | 8'8" × 15' | |
| Upper | ||
| Room | — | |
| Bedroom | 16'2" × 106' | 3 Pc EnsuiteWalk-In Closet(s) |
| Bedroom 2 | 10'11" × 11'7" | Large ClosetHardwood Floor |
| Bedroom 3 | 13'9" × 8'2" | Hardwood Floor |
| Den | 10'9" × 9'9" | |
Mortgage calculator
Location
Market Overview
Toronto C02
Listing data provided by the Toronto Regional Real Estate Board (TRREB).
Similar properties
The listing data is provided under copyright by the Toronto Regional Real Estate Board (TRREB). The listing data is deemed reliable but is not guaranteed accurate by TRREB. The trademarks MLS®, Multiple Listing Service® and the associated logos are owned by The Canadian Real Estate Association (CREA) and identify the quality of services provided by real estate professionals who are members of CREA.
Last updated: September 20, 2026.