
636 Clinton Street
Annex · Toronto C02 · ON · M6G 2Z7
On market 74 days
About this property
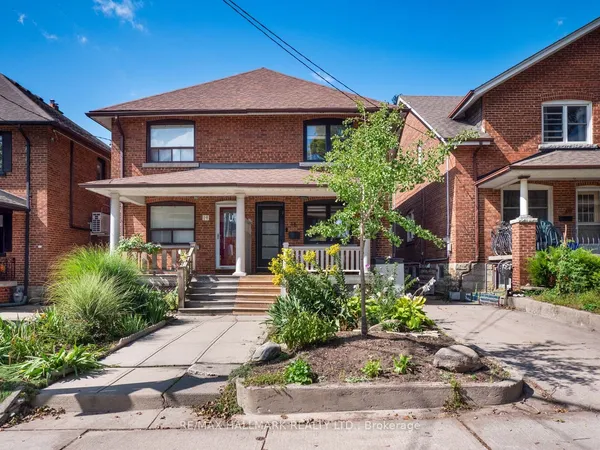
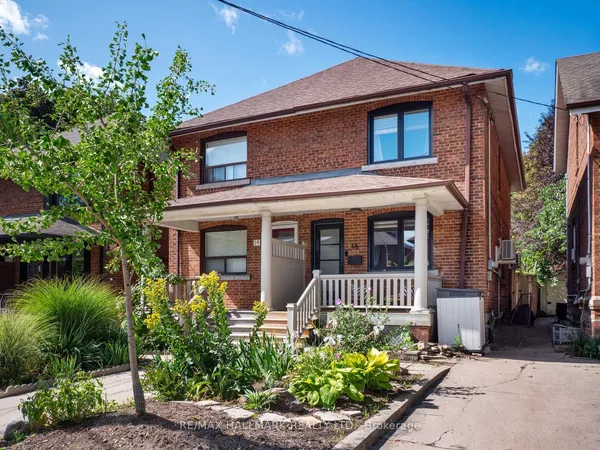
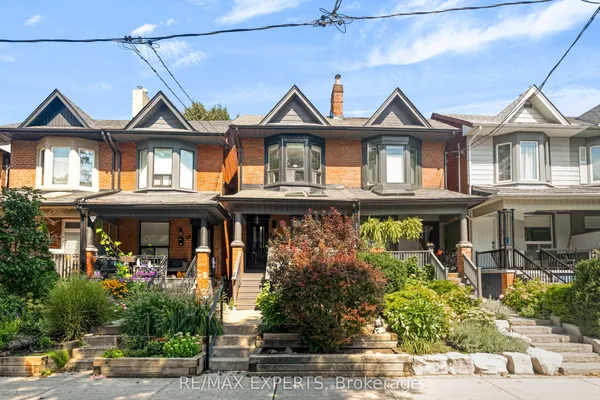
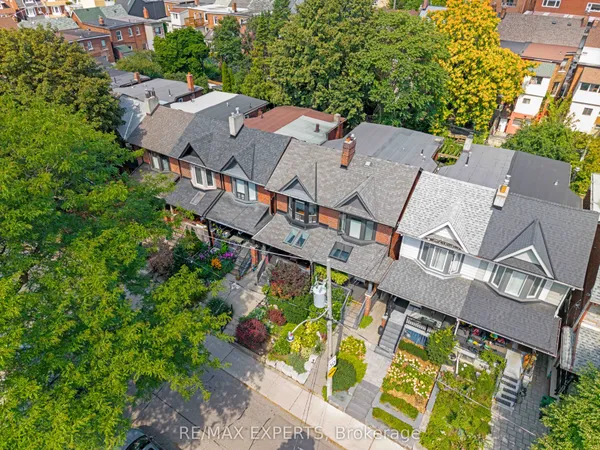
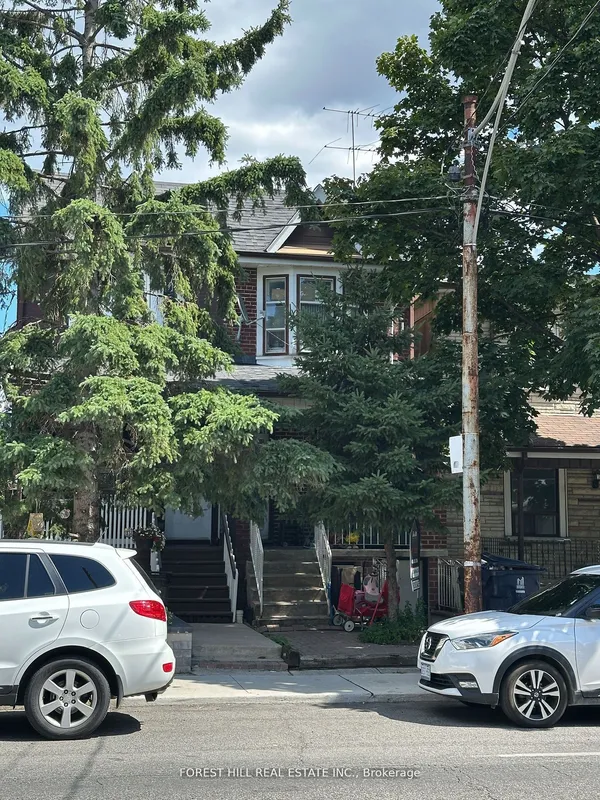
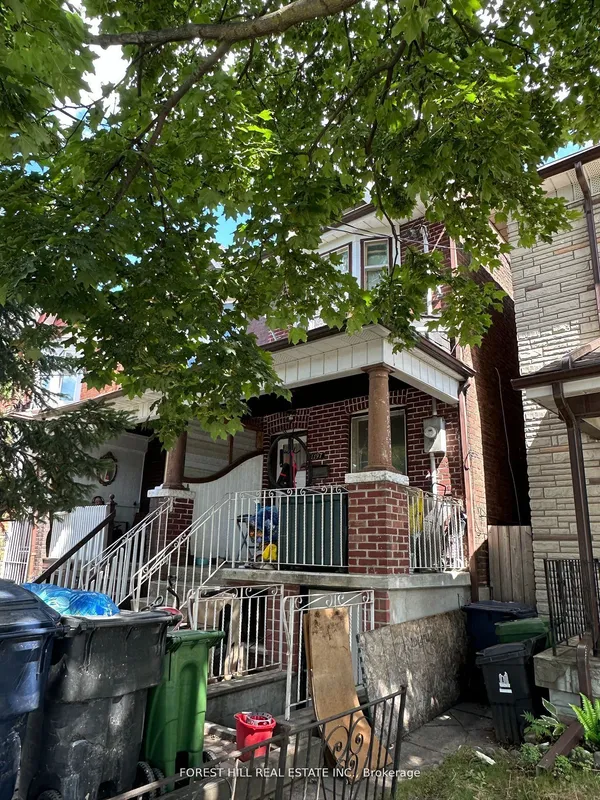
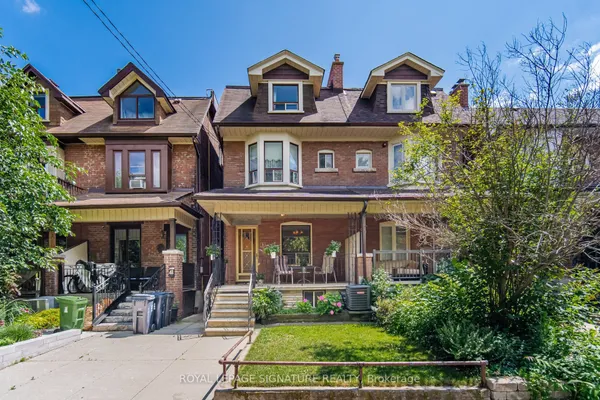
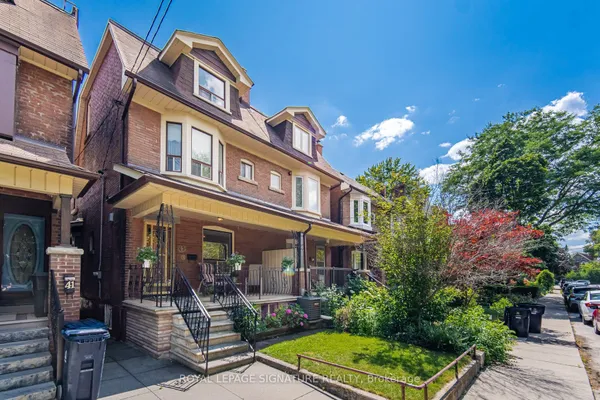
Rarely available Prime Seaton Village Semi! This charmingly original family home offers the perfect blend of urban convenience and neighborhood warmth in the heart of The Annex. The property features a 3 fully self-contained suites ideal for rental income or extended-family. Complete with a detached garage and spacious backyard, you are just steps away from the Loblaws, TTC, local shops, parks, and restaurants. All fixtures and chattels are in "as is" condition and property is ready for a full renovation to the buyer's tastes!
Key facts
Property details
Rooms & baths
Building & utilities
Parking
Lot
Financial
Features & amenities
Interior
Rooms
7 rooms on 3 level s
| Type | Dimensions | Features |
|---|---|---|
| Main | ||
| Living Room | 13'9" × 13'1" | |
| Bedroom | 9'10" × 9'2" | Closet |
| Kitchen | 12'6" × 10'2" | Overlooks Backyard |
| Second | ||
| Living Room | 14'9" × 13'1" | ClosetOverlooks Frontyard |
| Bedroom | 9'10" × 9'2" | ClosetWindow |
| Kitchen | 10'2" × 7'7" | Overlooks Backyard |
| Basement | ||
| Bedroom | 26'7" × 12'6" | Combined w/Kitchen |
Mortgage calculator
Location
Market Overview
Toronto C02
Listing data provided by the Toronto Regional Real Estate Board (TRREB).
Similar properties
The listing data is provided under copyright by the Toronto Regional Real Estate Board (TRREB). The listing data is deemed reliable but is not guaranteed accurate by TRREB. The trademarks MLS®, Multiple Listing Service® and the associated logos are owned by The Canadian Real Estate Association (CREA) and identify the quality of services provided by real estate professionals who are members of CREA.
Last updated: September 20, 2026.