
10 Mckenzie Avenue
Rosedale-Moore Park · Toronto C09 · ON · M4W 1J9
On market 101 days
About this property
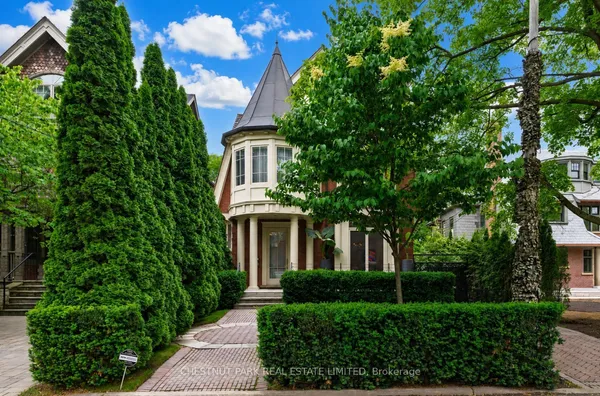
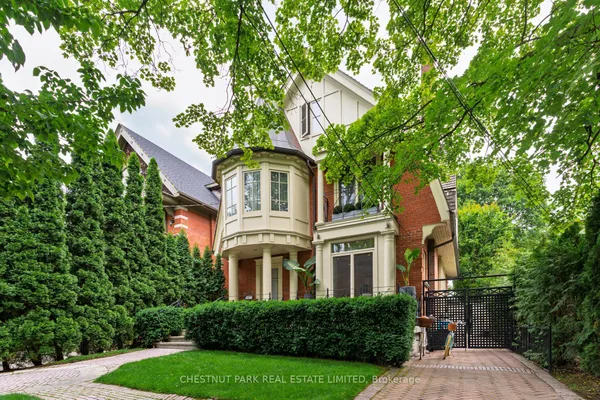
Standing as one of the most significant contemporary homes ever offered in South Rosedale, this architectural masterpiece seamlessly blends historic heritage with visionary modern design. Originally designed in 1908 by renowned architect William Alexander Langton, the residence underwent a meticulous, multi-year transformation under the oversight of Wilson Project Management. The original façade was carefully preserved, maintaining the home's commanding street presence. Inside, acclaimed architect Pat Hanson of gh3 reimagined the interior that has been featured in Azure Magazine and Canadian Architect. Rather than creating a conventional open-concept layout, the traditional Edwardian centre hall plan was thoughtfully retained, with formal living and dining rooms flanking a grand central gallery-like hall. Created for serious contemporary art collectors, the home embraces a monochromatic material palette, emphasizing light, proportion, and simplicity. Floor-to-ceiling white aluminum fins frame the original openings, heightening the contrast between historic architecture and modern minimalism. Throughout, exceptional sound insulation and cohesive design create an atmosphere of calm and quiet sophistication. The sculptural central staircase serves as the home's defining focal point, custom-crafted by master artisans and illuminated by a perforated screen that filters natural light. At the rear, a dramatic glass-clad addition wraps around the garden, an exceptionally rare design for Toronto. Dropped floor levels allow for soaring 12ft ceilings, while the expansive kitchen, prep kitchen, and family room extend toward the oversized double car garage (350 sq ft). A 30-foot wall of glass opens to a raw concrete terrace, flooding the space with natural light and creating a striking dialogue between preserved heritage elements and contemporary design. Offering 5574 sqft above grade, this is a truly exceptional family residence and a rare architectural offering.
View virtual tour →Key facts
Property details
Rooms & baths
Building & utilities
Parking
Lot
Financial
Inclusions & exclusions
Features & amenities
Interior
Exterior
Property
Rooms
15 rooms on 4 level s
| Type | Dimensions | Features |
|---|---|---|
| Main | ||
| Foyer | 12'8" × 8'10" | Heated FloorConcrete Floor |
| Office | 11'11" × 4'7" | Heated FloorOverlooks Frontyard |
| Living Room | 30'9" × 13'7" | FireplaceHardwood Floor |
| Dining Room | 18'3" × 13'2" | FireplaceHardwood Floor |
| Kitchen | 21'7" × 12'10" | Heated FloorCentre Island |
| Family Room | 15'8" × 14'2" | W/O To PatioWindow Floor to Ceiling |
| Second | ||
| Primary Bedroom | 16'3" × 11'9" | Walk-In Closet(s)B/I Bookcase |
| Bathroom | 0' × 0' | 5 Pc EnsuiteSoaking Tub |
| Bedroom 2 | 16'4" × 12'5" | Walk-In Closet(s)Large Window |
| Bedroom 3 | 14'7" × 13'10" | Walk-In Closet(s)Hardwood Floor |
| Laundry | 9'1" × 8'7" | Laundry SinkTile Floor |
| Third | ||
| Bedroom 4 | 20'9" × 14'6" | BroadloomOpen Concept |
| Bedroom 5 | 20'9" × 14' | BroadloomOpen Concept |
| Lower | ||
| Recreation | 25'7" × 14'4" | Walk-UpWindow |
| Media Room | 18'8" × 10'9" | BroadloomSliding Doors |
Mortgage calculator
Location
Cross street: Bloor and Castle Frank
Market Overview
Toronto C09
Listing data provided by the Toronto Regional Real Estate Board (TRREB).
Similar properties
The listing data is provided under copyright by the Toronto Regional Real Estate Board (TRREB). The listing data is deemed reliable but is not guaranteed accurate by TRREB. The trademarks MLS®, Multiple Listing Service® and the associated logos are owned by The Canadian Real Estate Association (CREA) and identify the quality of services provided by real estate professionals who are members of CREA.
Last updated: September 20, 2026.