
38 Elgin Avenue
Annex · Toronto C02 · ON · M5R 1G6
On market 144 days
About this property
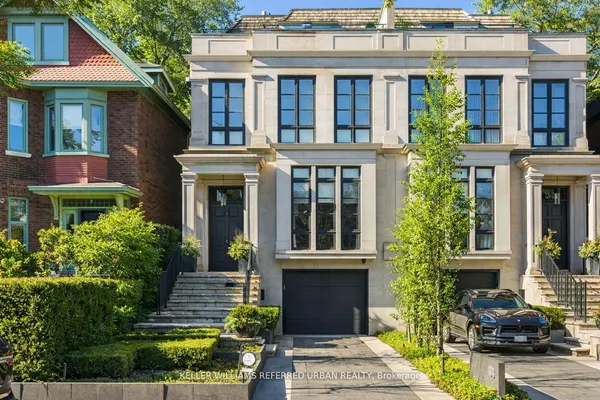
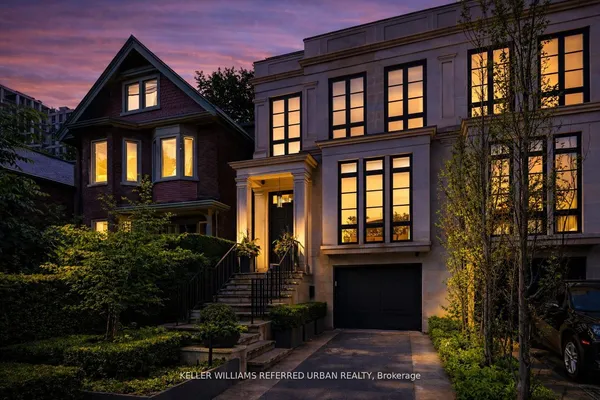
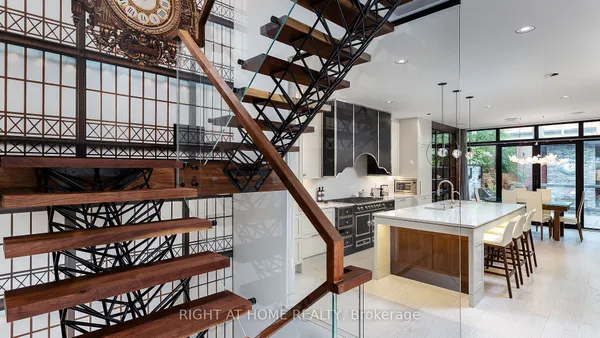
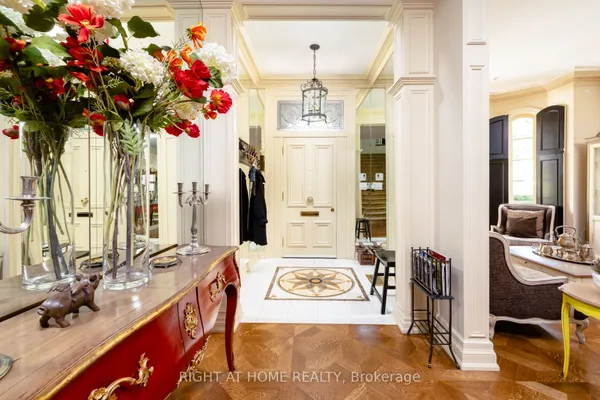
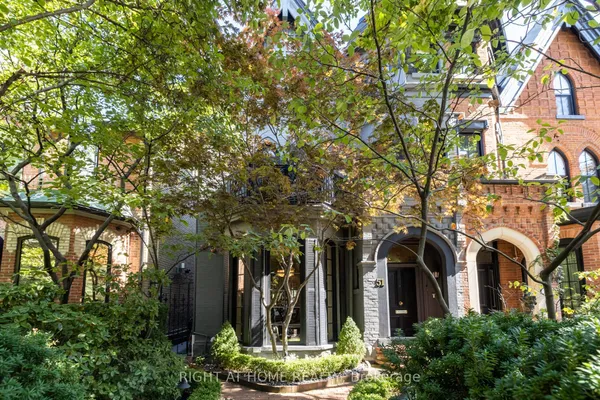
Welcome to this truly exceptional, fully renovated residence located in one of Torontos most prestigious neighbourhoods. Just moments from the heart of Yorkville, this home offers the perfect blend of refined design, upscale finishes, and urban convenience.Completely transformed by a professional designer, the interior features a seamless open-concept layout filled with natural light and timeless elegance. The custom kitchen is a true showpiece, featuring high-end appliances, bespoke cabinetry, and a striking marble countertop island perfect for both everyday living and entertaining.Upstairs, youll find spacious bedrooms with custom closets and spa-inspired bathrooms featuring luxurious materials and premium fixtures. The primary suite offers a tranquil escape, complete with a walk-in closet and a beautifully appointed ensuite. Located just steps from Yorkvilles world-class shopping, fine dining, cultural destinations, and transit, this home delivers designer living in one of the citys most desirable locations. Fully Smart Home Control 4
Key facts
Property details
Rooms & baths
Building & utilities
Parking
Lot
Financial
Features & amenities
Interior
Rooms
8 rooms on 4 level s
| Type | Dimensions | Features |
|---|---|---|
| Main | ||
| Living Room | 13'11" × 9' | Gas FireplacePot Lights |
| Dining Room | 15'1" × 9'6" | Hardwood FloorPot Lights |
| Kitchen | 13'6" × 9' | B/I AppliancesCentre Island |
| Second | ||
| Primary Bedroom | 18'10" × 16'1" | 6 Pc EnsuiteWalk-In Closet(s) |
| Third | ||
| Bedroom 2 | 18'4" × 13'7" | Hardwood Floor4 Pc Ensuite |
| Bedroom 3 | 13'11" × 13'11" | Hardwood Floor4 Pc Ensuite |
| Family Room | 14'7" × 10'8" | Hardwood FloorSkylight |
| Basement | ||
| Recreation | 31'11" × 17'6" | Heated FloorBuilt-in Speakers |
Mortgage calculator
Location
Cross street: Avenue Rd. / Bloor
Market Overview
Toronto C02
Listing data provided by the Toronto Regional Real Estate Board (TRREB).
Similar properties
The listing data is provided under copyright by the Toronto Regional Real Estate Board (TRREB). The listing data is deemed reliable but is not guaranteed accurate by TRREB. The trademarks MLS®, Multiple Listing Service® and the associated logos are owned by The Canadian Real Estate Association (CREA) and identify the quality of services provided by real estate professionals who are members of CREA.
Last updated: September 20, 2026.