Stan Bernardo
For Sale · MLS® X13805684
$649,900
For Sale
22697 ADELAIDE Road
Mount Brydges · Strathroy-Caradoc · ON · N0L 1W0
3 beds
3 baths
9 parking
Detached
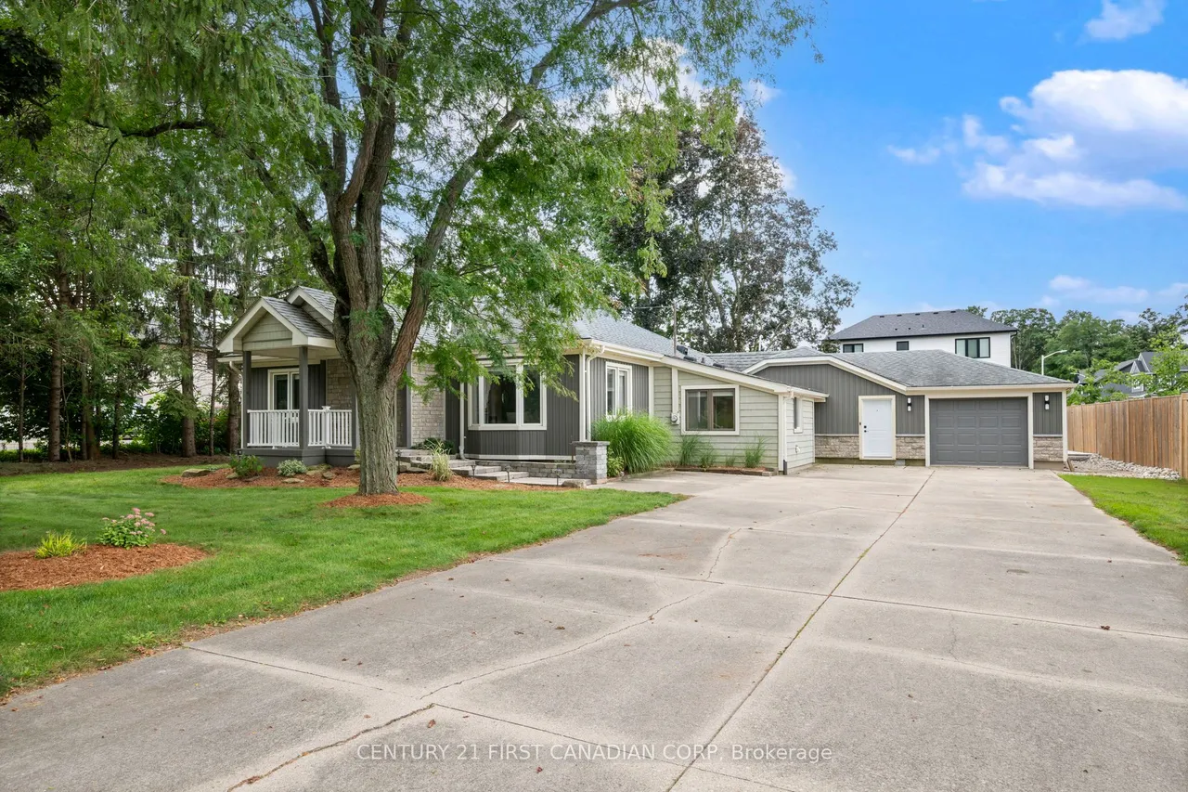
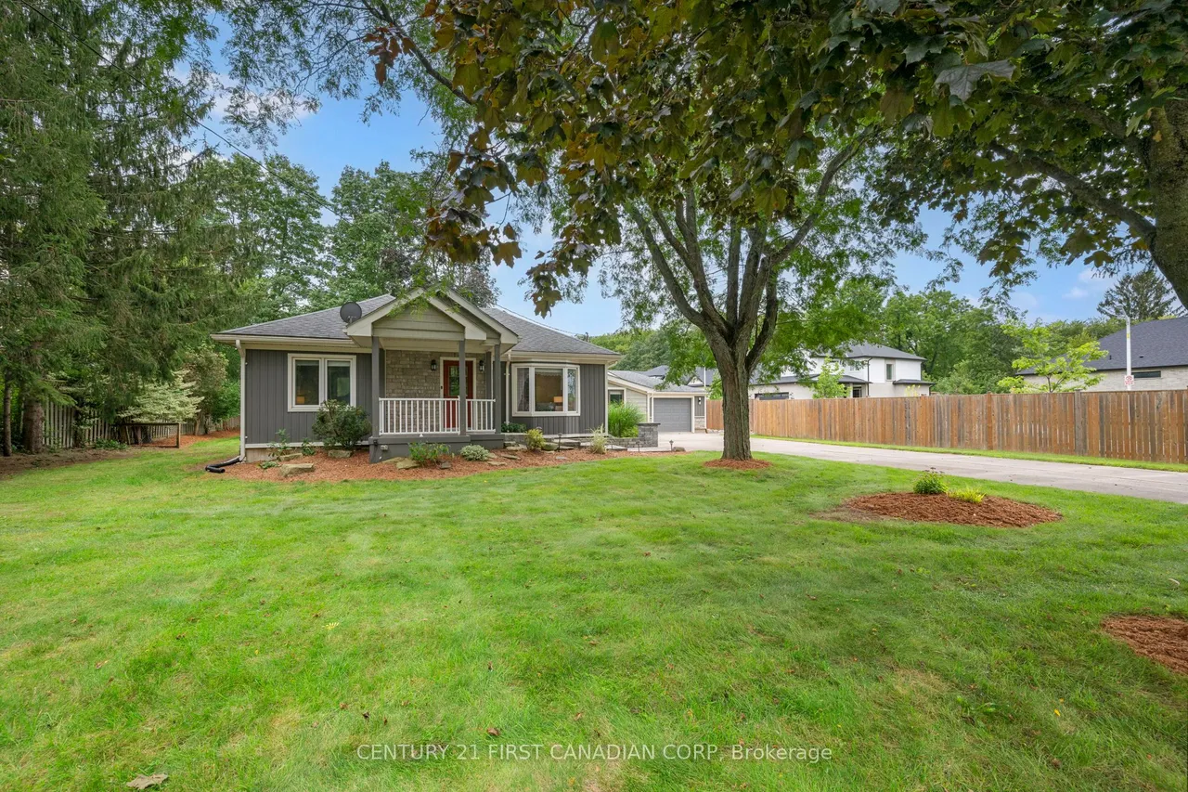
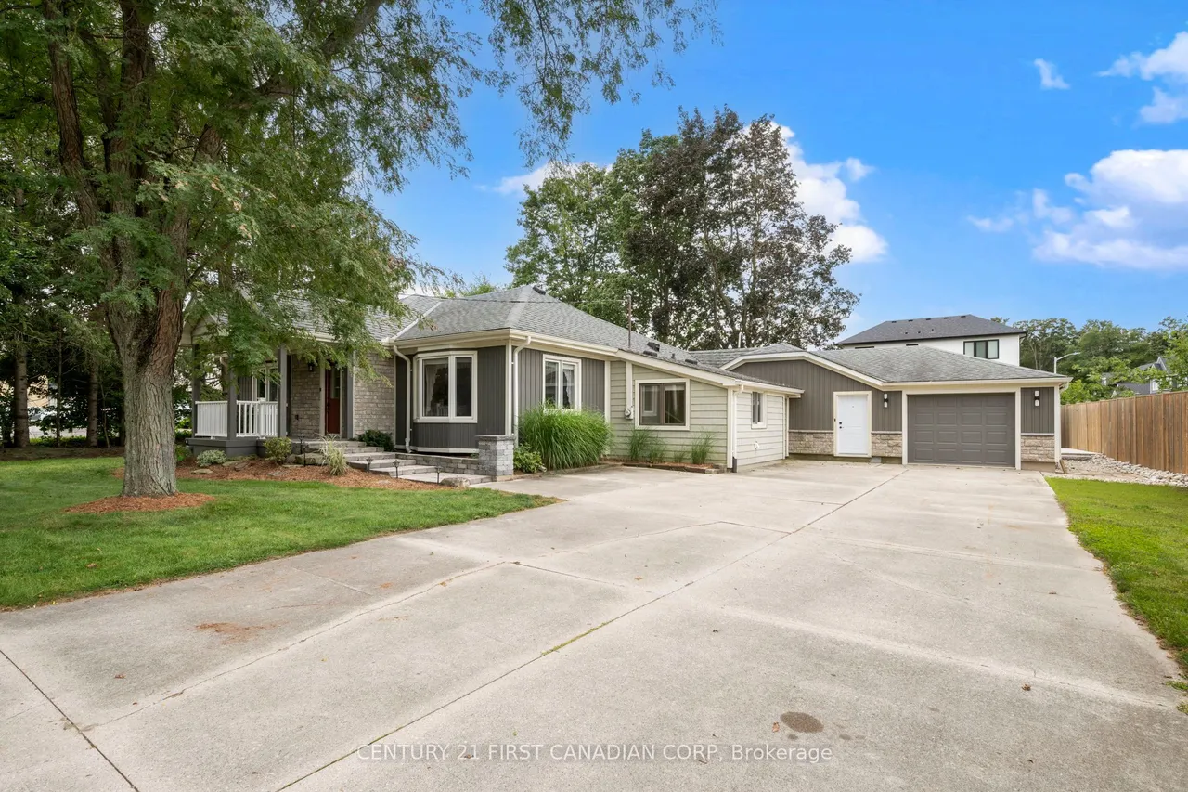
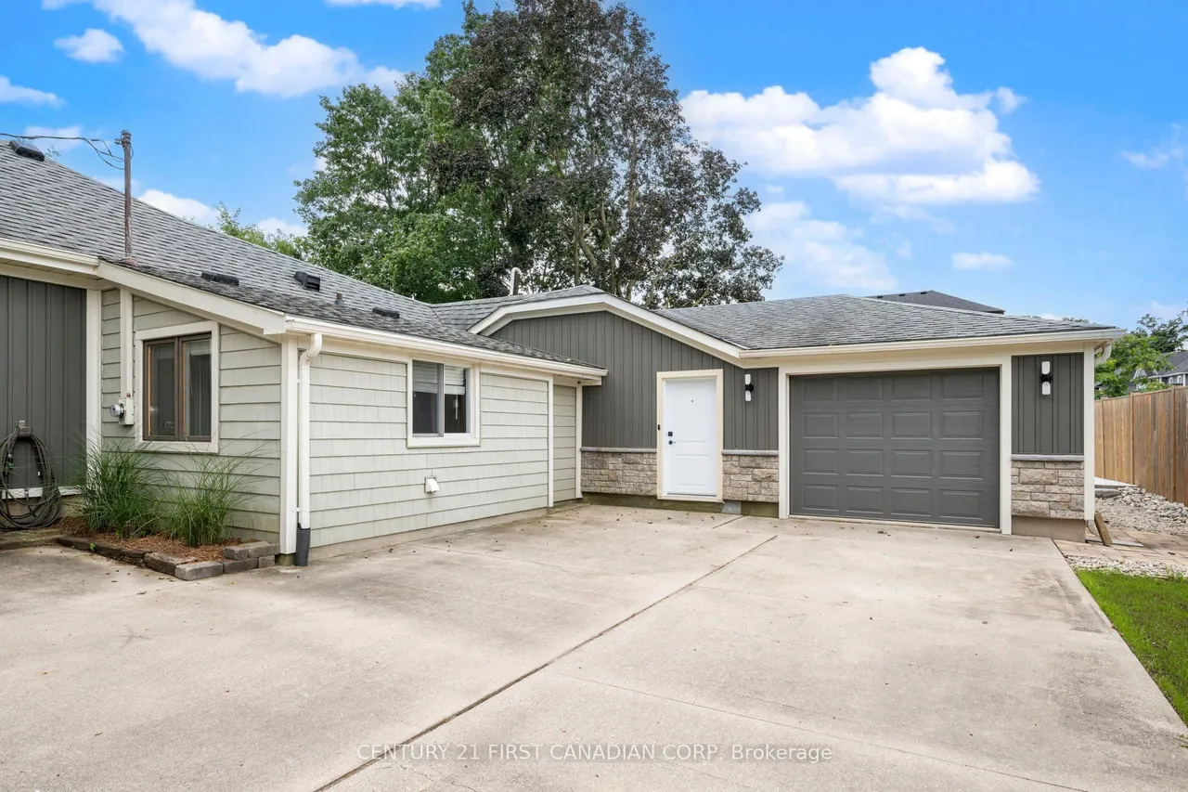
Welcome to effortless one-floor living in the heart of Mount Brydges! This beautifully maintained ranch offers approximately 1,788 sq. ft. of finished living space, 3 bedrooms, 2.5 bathrooms, an additional family room and parking for up to eight vehicles on the concrete driveway.Beautiful landscaping and mature trees create an inviting first impression. Inside, expansive windows, hardwood flooring and a bright open-concept layout provide an ideal setting for everyday living and entertaining. The spacious kitchen features a large contrasting island with breakfast seating, granite countertops, stainless steel appliances, a gas range, farmhouse sink and walk-in pantry.The generous primary bedroom offers custom wall-to-wall closets, a built-in window seat and private four-piece ensuite. A second bedroom and full bathroom complete the main sleeping area. The versatile third bedroom or office is conveniently positioned near the side entrance, making it an excellent option for guests, a priva
Type
Detached · Bungalow
Size
1,500–2,000 sqft
Lot
100 ft frontage
Age
51-99
Taxes
$3,577/yr
Basement
Crawl Space

Stan Bernardo
Luxury Real Estate · GTA & Mississauga
Royal LePage Signature Realty Brokerage
(905) 568-2121 · info@repg.ca
Scan for full details + every photo
MLS® X13805684
· Listing courtesy of CENTURY 21 FIRST CANADIAN CORP · September 20, 2026
Toronto Regional Real Estate Board (TRREB) assumes no responsibility for the accuracy of any information shown. The information provided herein must only be used by consumers that have a bona fide interest in the purchase, sale or lease of real estate and may not be used for any commercial purpose or any other purpose.
The listing data is provided under copyright by the Toronto Regional Real Estate Board (TRREB). The listing data is deemed reliable but is not guaranteed accurate by TRREB. The trademarks MLS®, Multiple Listing Service® and the associated logos are owned by The Canadian Real Estate Association (CREA) and identify the quality of services provided by real estate professionals who are members of CREA.
Toronto Regional Real Estate Board (TRREB) assumes no responsibility for the accuracy of any information shown. The information provided herein must only be used by consumers that have a bona fide interest in the purchase, sale or lease of real estate and may not be used for any commercial purpose or any other purpose.
The listing data is provided under copyright by the Toronto Regional Real Estate Board (TRREB). The listing data is deemed reliable but is not guaranteed accurate by TRREB. The trademarks MLS®, Multiple Listing Service® and the associated logos are owned by The Canadian Real Estate Association (CREA) and identify the quality of services provided by real estate professionals who are members of CREA.