Stan Bernardo
For Sale · MLS® X13805444
$1,199,000
For Sale
8113 Fatima Court
208 - Mt. Carmel · Niagara Falls · ON · L2H 2Y8
4 beds
4 baths
8 parking
Detached
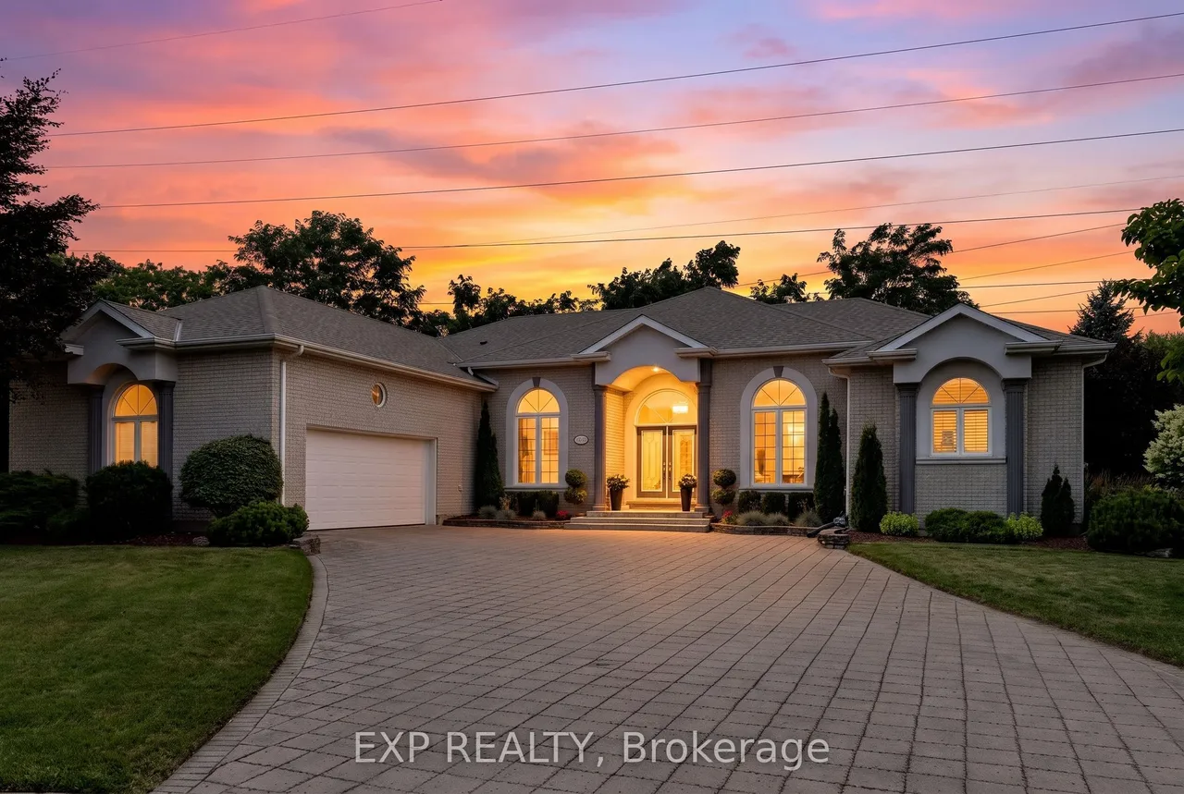
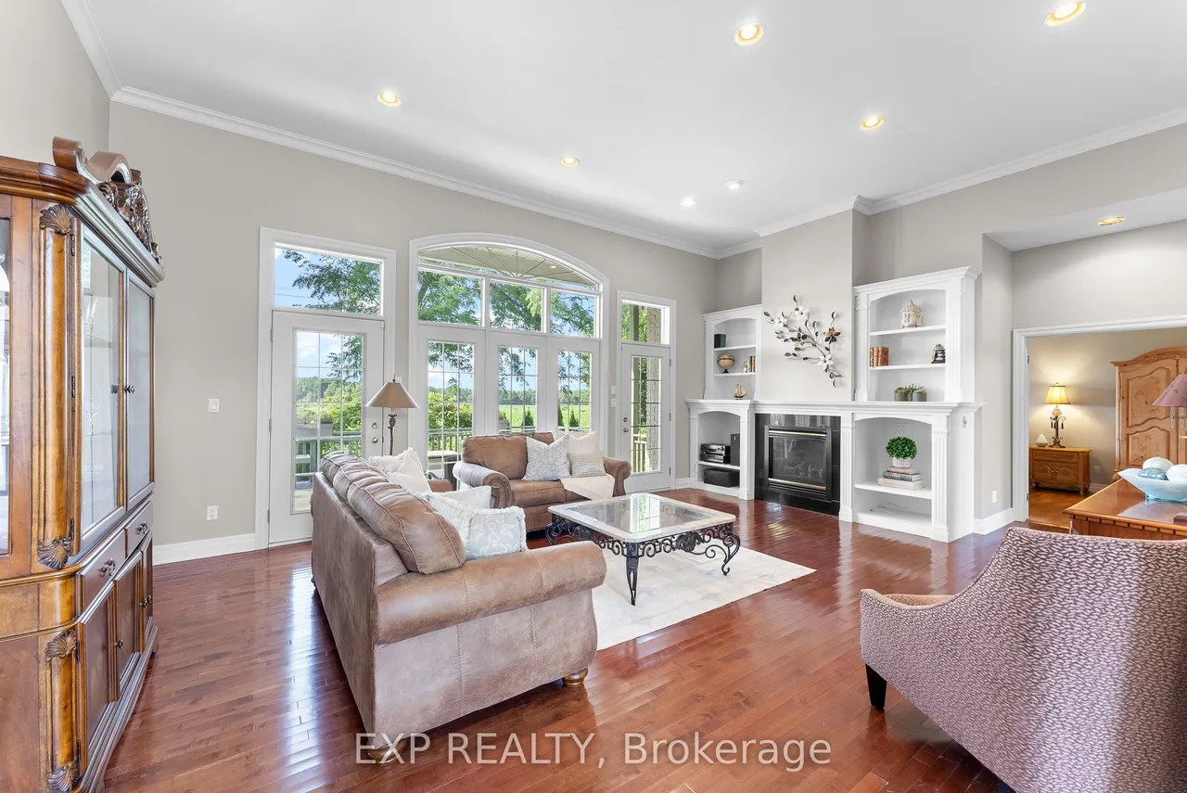
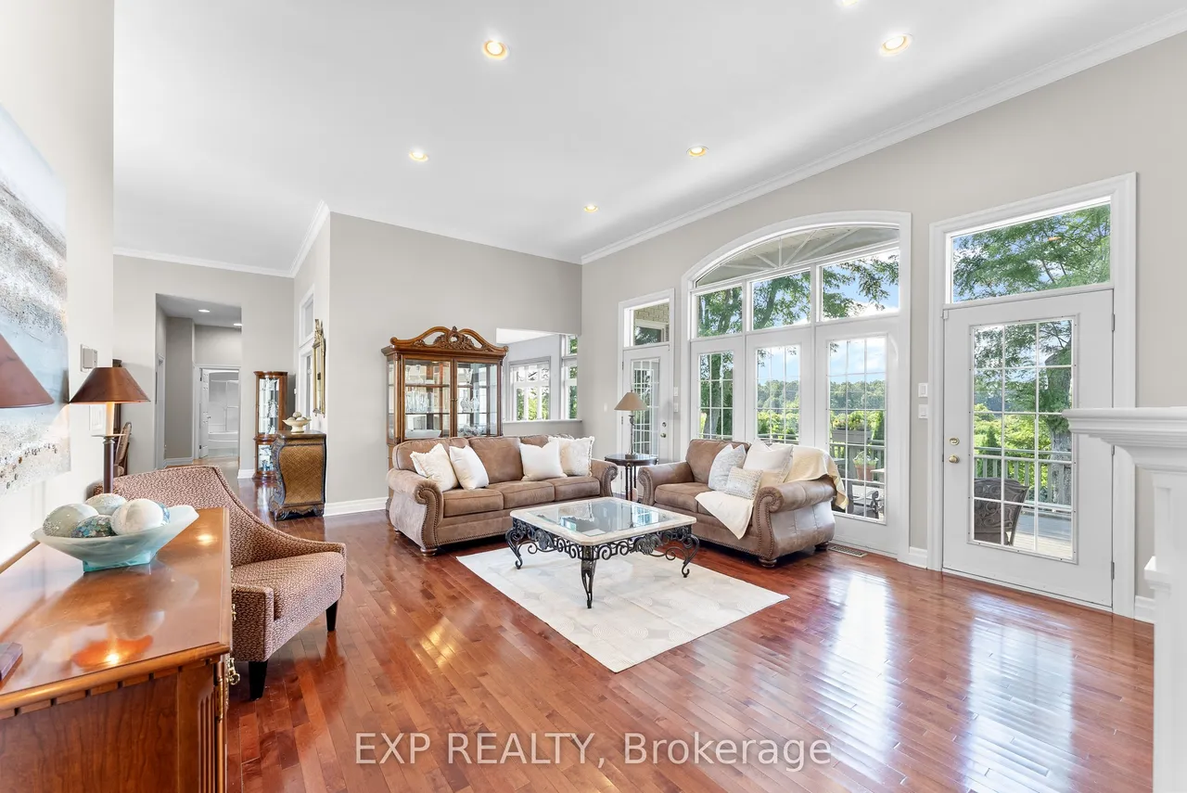
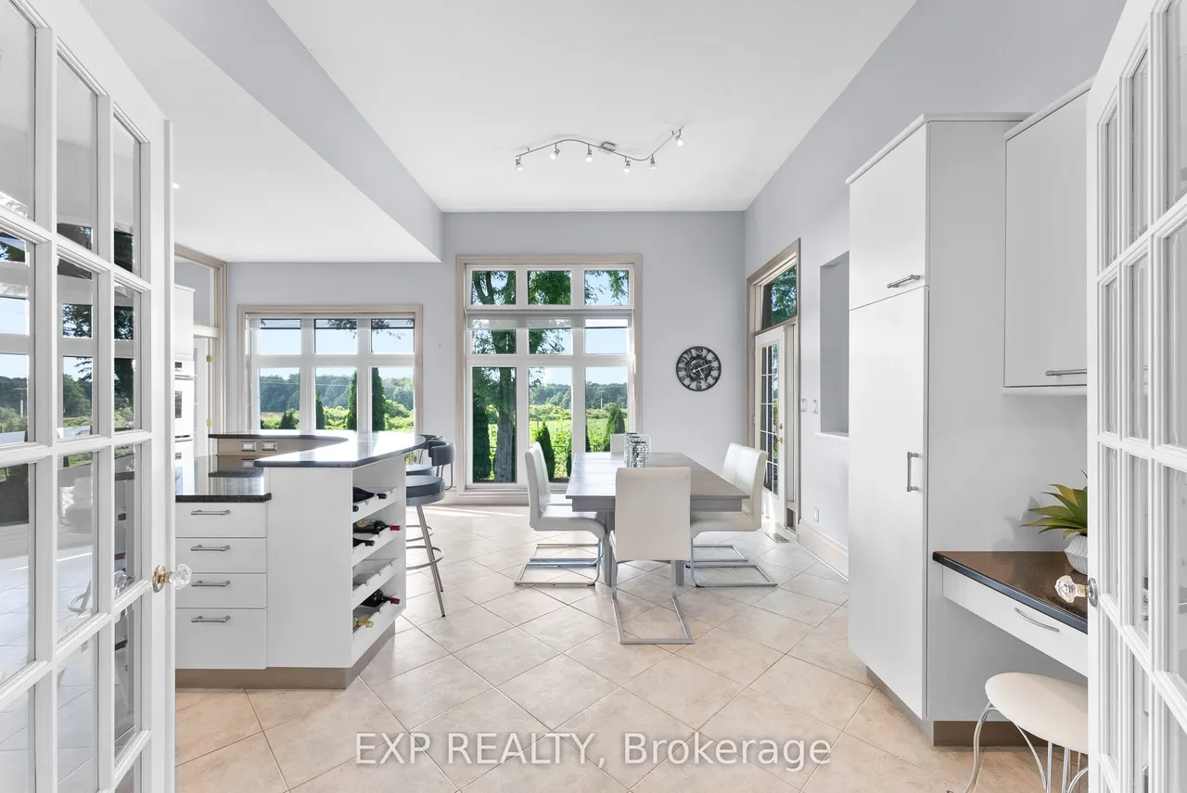
Mount Carmel, Niagara Falls. Executive four-bedroom bungalow in one of the city's most prestigious neighbourhoods, offering approximately 2,750 square feet on one level, a spectacular open layout, a finished lower level with a second kitchen and in-law potential, and a huge 79 x 185 foot lot with no rear neighbours.Tucked on a quiet court off Kalar Road in the heart of Mount Carmel, the home opens through a custom executive front door into a grand foyer with 12-foot ceilings and rich wood floors. The layout is the standout here: carpet free, open and bright, and it works just as well for a quiet Tuesday as it does for a houseful of people. The chef's kitchen is flooded with natural light from oversized windows, with granite countertops, sleek cabinetry, stainless steel appliances, dual wall ovens, and a large centre island with built-in wine storage. A garden door opens to the covered patio, and the adjoining sunroom and breakfast area make an easy spot for morning coffee. The formal l
Type
Detached · Bungalow
Size
2,500–3,000 sqft
Lot
79.2 ft frontage
Age
16-30
Taxes
$9,671/yr
Basement
Full, Partially Finished

Stan Bernardo
Luxury Real Estate · GTA & Mississauga
Royal LePage Signature Realty Brokerage
(905) 568-2121 · info@repg.ca
Scan for full details + every photo
MLS® X13805444
· Listing courtesy of EXP REALTY · September 20, 2026
Toronto Regional Real Estate Board (TRREB) assumes no responsibility for the accuracy of any information shown. The information provided herein must only be used by consumers that have a bona fide interest in the purchase, sale or lease of real estate and may not be used for any commercial purpose or any other purpose.
The listing data is provided under copyright by the Toronto Regional Real Estate Board (TRREB). The listing data is deemed reliable but is not guaranteed accurate by TRREB. The trademarks MLS®, Multiple Listing Service® and the associated logos are owned by The Canadian Real Estate Association (CREA) and identify the quality of services provided by real estate professionals who are members of CREA.
Toronto Regional Real Estate Board (TRREB) assumes no responsibility for the accuracy of any information shown. The information provided herein must only be used by consumers that have a bona fide interest in the purchase, sale or lease of real estate and may not be used for any commercial purpose or any other purpose.
The listing data is provided under copyright by the Toronto Regional Real Estate Board (TRREB). The listing data is deemed reliable but is not guaranteed accurate by TRREB. The trademarks MLS®, Multiple Listing Service® and the associated logos are owned by The Canadian Real Estate Association (CREA) and identify the quality of services provided by real estate professionals who are members of CREA.