Stan Bernardo
For Sale · MLS® X13803552
$865,000
For Sale
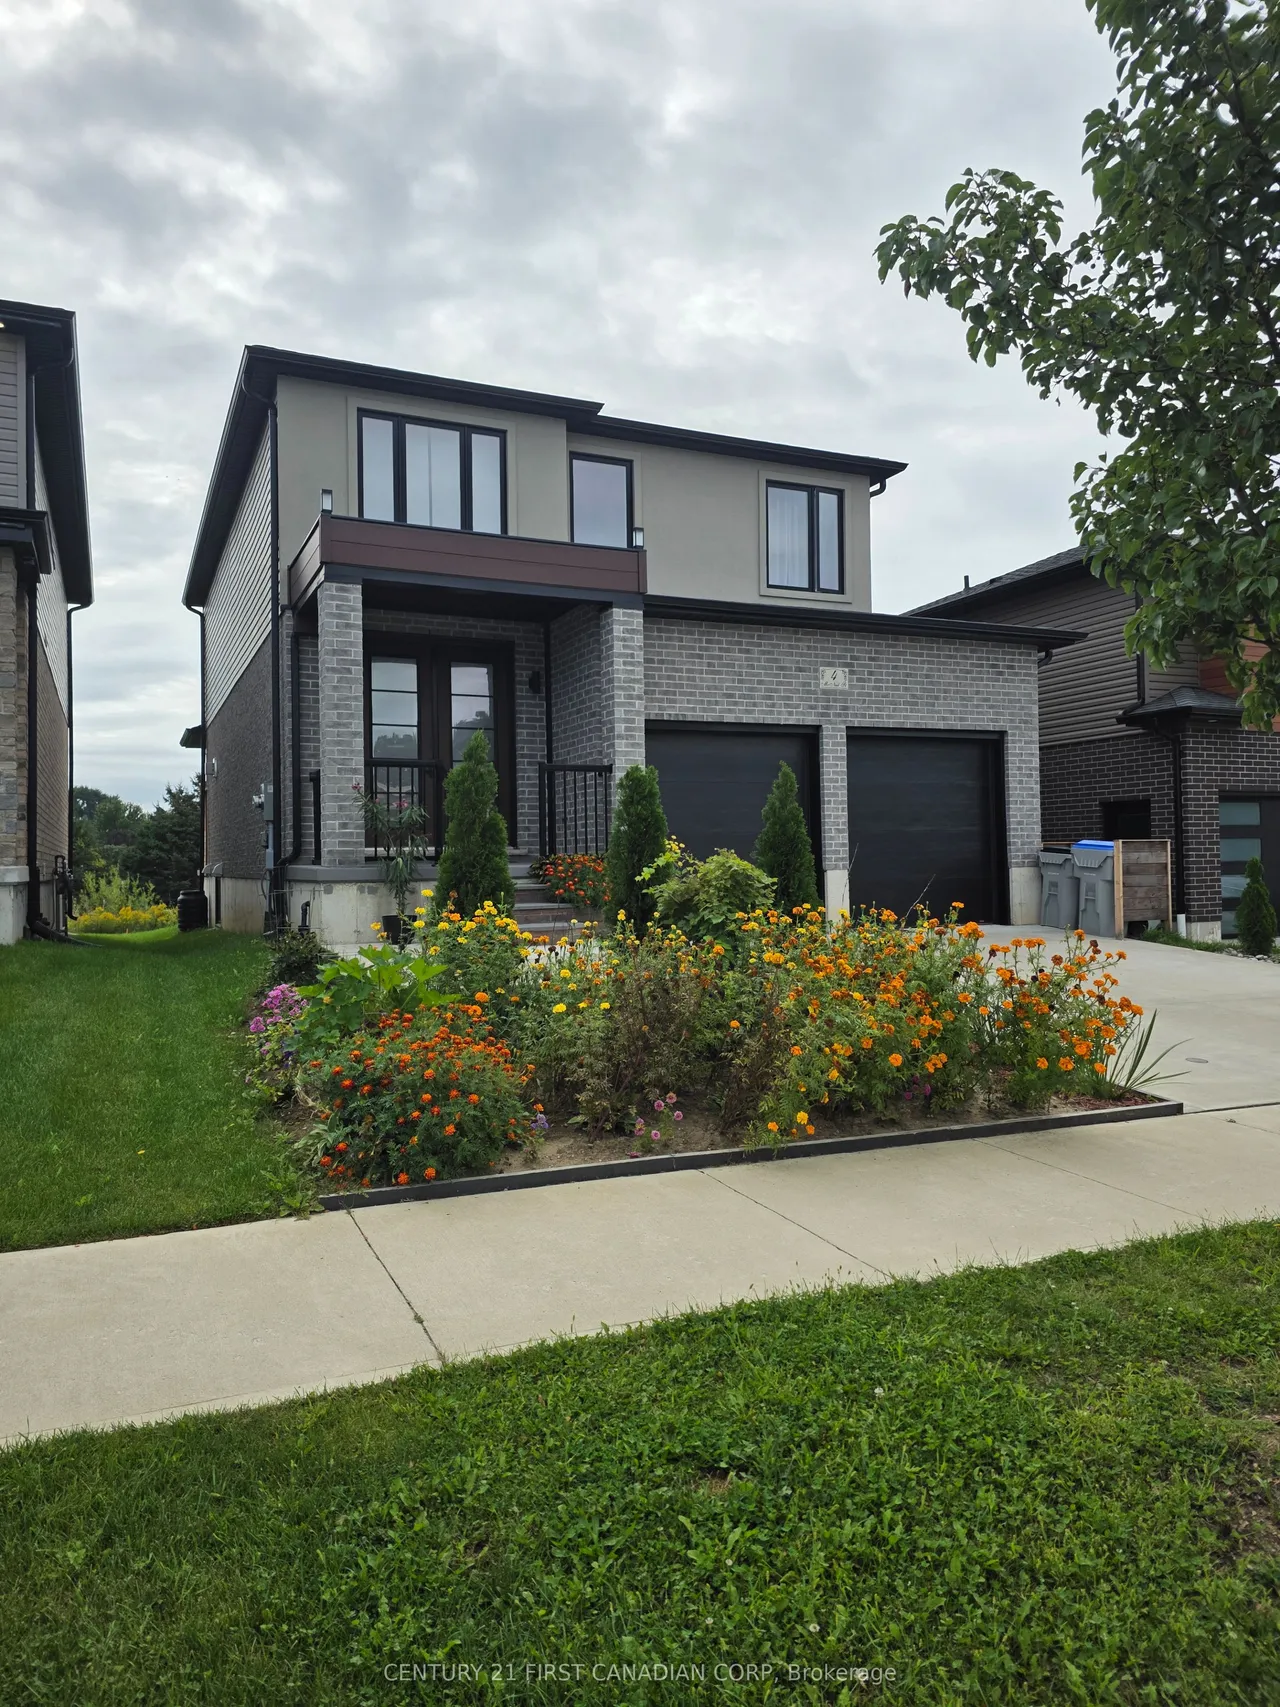
4 McNeil Street
Mount Brydges · Strathroy-Caradoc · ON · N0L 1W0
4 beds
6 baths
4 parking
Detached
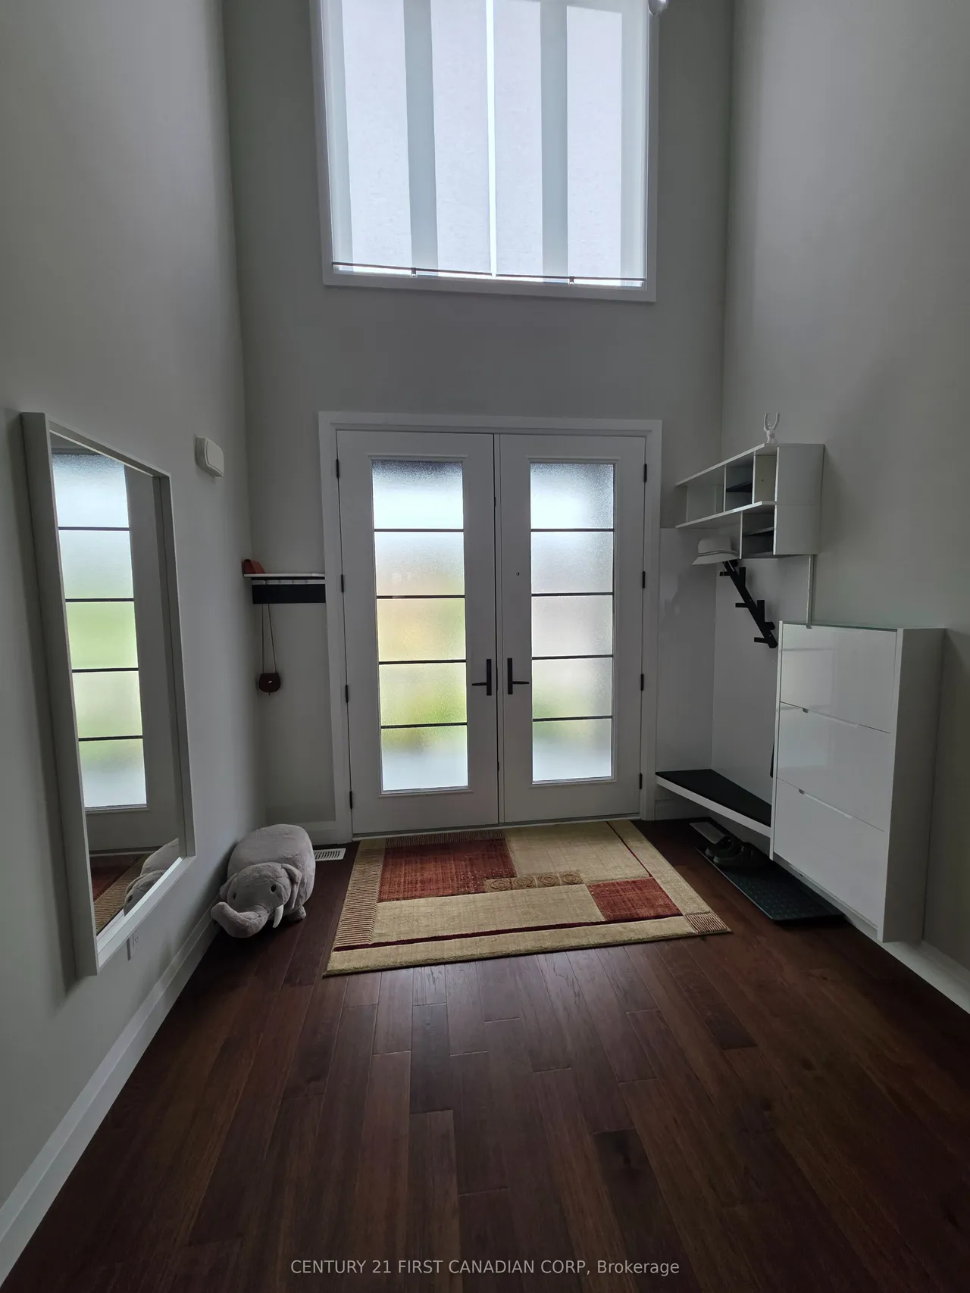
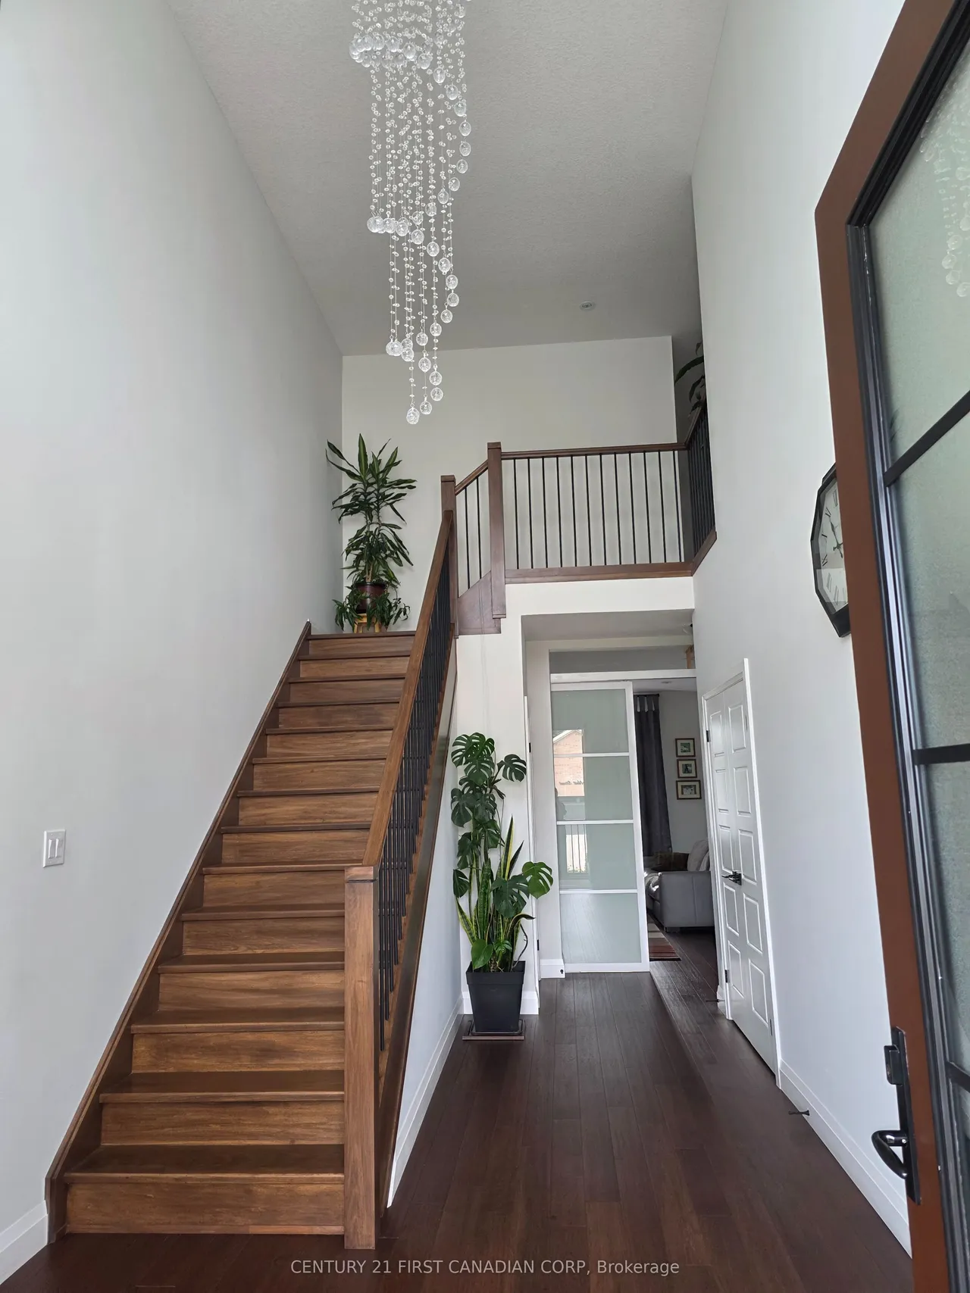
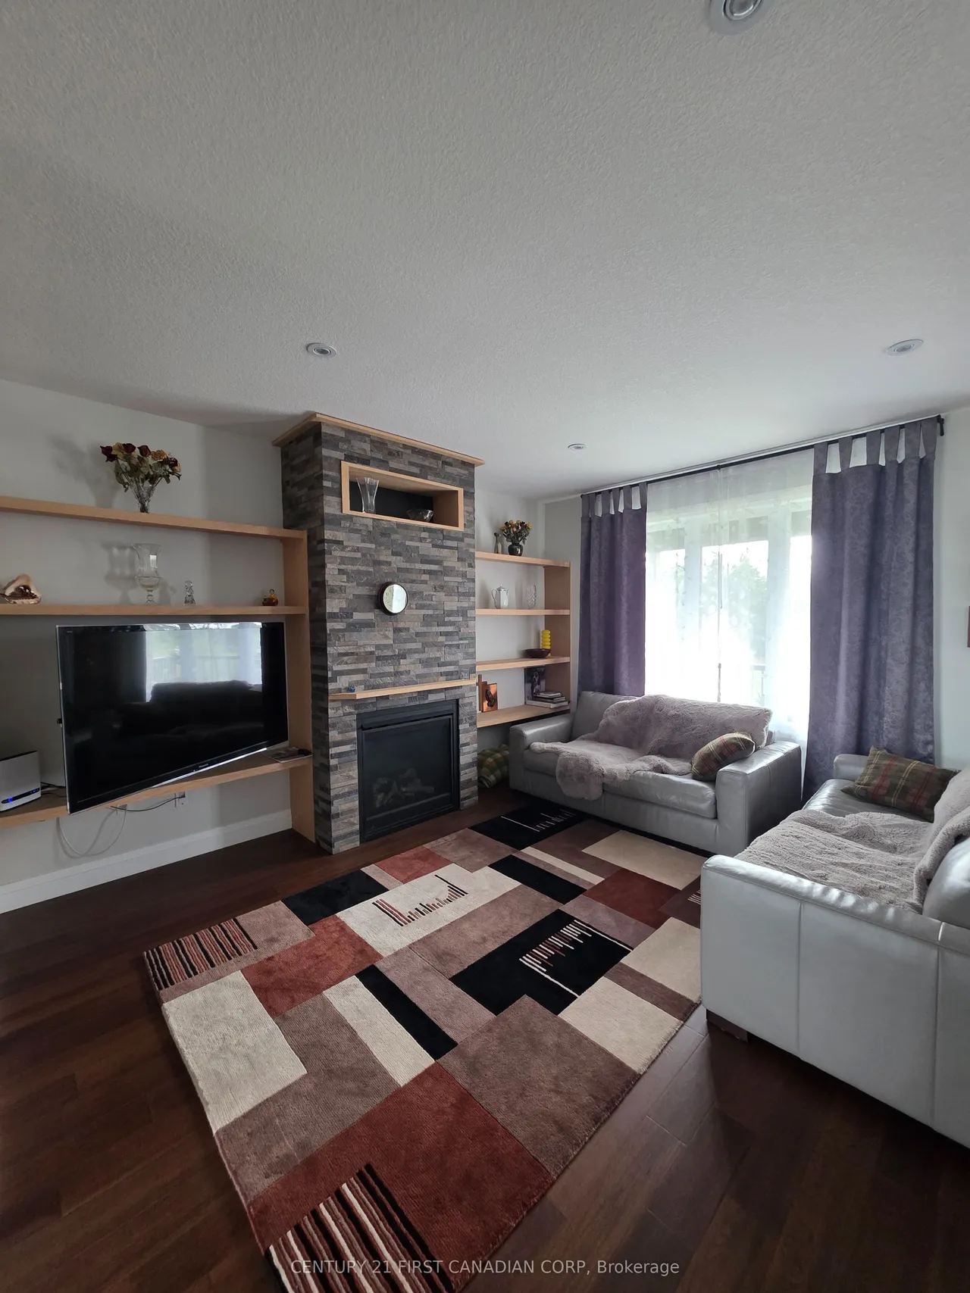
Welcome to 4 McNeil Street nestled in a wonderful family neighbourhood. Located in a premium lot backing onto green area. The open concept main floor boasts 9" ceilings, hardwood and ceramic tile flooring and a designer kitchen with quartz countertops, tile backsplash, large island, and pantry. Flowing seamlessly into the great room with fireplace and bright dining area that opens to a rear deck. Upstairs, the spacious primary suite offers a walk-in closet and luxurious 5-piece ensuite with double sinks, soaker tub, and walk-in shower, along with three additional bedrooms and a full bath. The unfinished basement provides excellent development potential for a future family room and a bathroom. Additional highlights include a covered front porch, striking two-storey foyer, hardwood staircase, convenient man floor laundry. Enjoy the walk through nearby Lion's Park trail. Short drive to HWY 402, London, Strathroy, and community amenities.
Type
Detached · 2-Storey
Size
2,000–2,500 sqft
Lot
12.2 ft frontage
Age
0-5
Taxes
$5,110/yr
Basement
Unfinished

Stan Bernardo
Luxury Real Estate · GTA & Mississauga
Royal LePage Signature Realty Brokerage
(905) 568-2121 · info@repg.ca
Scan for full details + every photo
MLS® X13803552
· Listing courtesy of CENTURY 21 FIRST CANADIAN CORP · September 20, 2026
Toronto Regional Real Estate Board (TRREB) assumes no responsibility for the accuracy of any information shown. The information provided herein must only be used by consumers that have a bona fide interest in the purchase, sale or lease of real estate and may not be used for any commercial purpose or any other purpose.
The listing data is provided under copyright by the Toronto Regional Real Estate Board (TRREB). The listing data is deemed reliable but is not guaranteed accurate by TRREB. The trademarks MLS®, Multiple Listing Service® and the associated logos are owned by The Canadian Real Estate Association (CREA) and identify the quality of services provided by real estate professionals who are members of CREA.
Toronto Regional Real Estate Board (TRREB) assumes no responsibility for the accuracy of any information shown. The information provided herein must only be used by consumers that have a bona fide interest in the purchase, sale or lease of real estate and may not be used for any commercial purpose or any other purpose.
The listing data is provided under copyright by the Toronto Regional Real Estate Board (TRREB). The listing data is deemed reliable but is not guaranteed accurate by TRREB. The trademarks MLS®, Multiple Listing Service® and the associated logos are owned by The Canadian Real Estate Association (CREA) and identify the quality of services provided by real estate professionals who are members of CREA.