Stan Bernardo
For Sale · MLS® X13802752
$899,900
For Sale
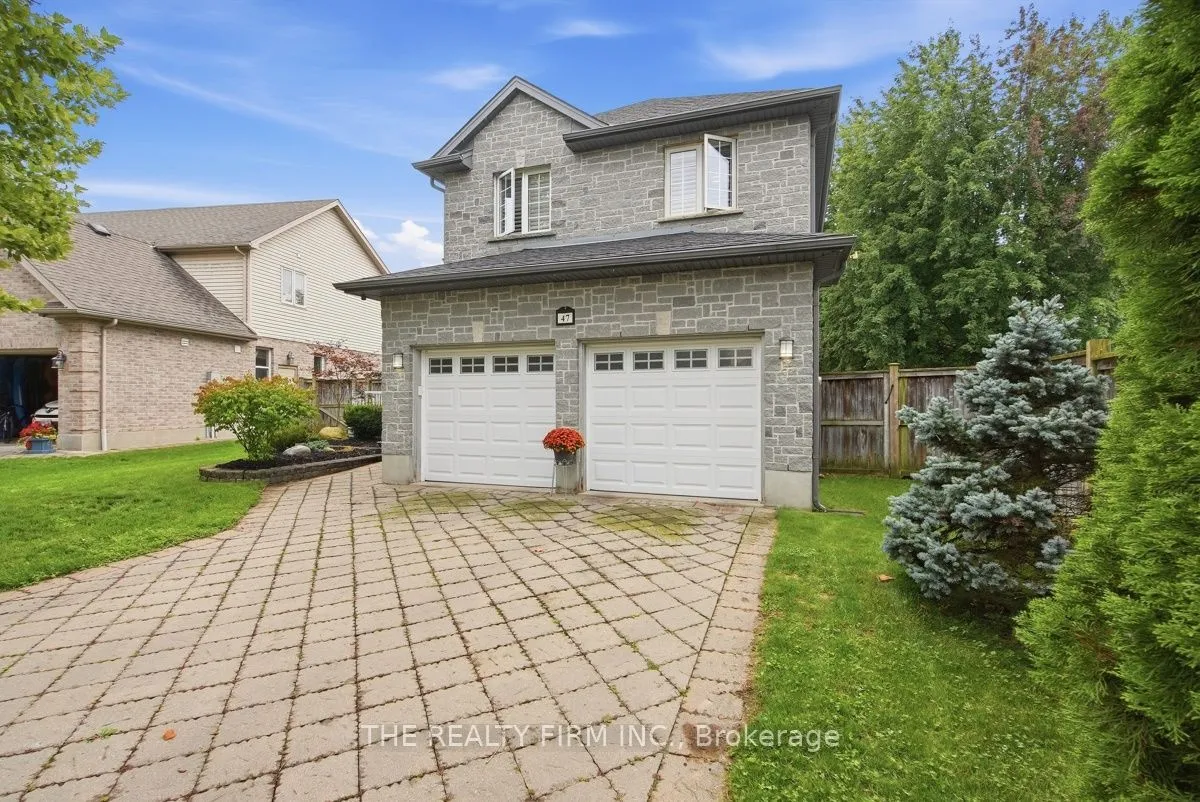
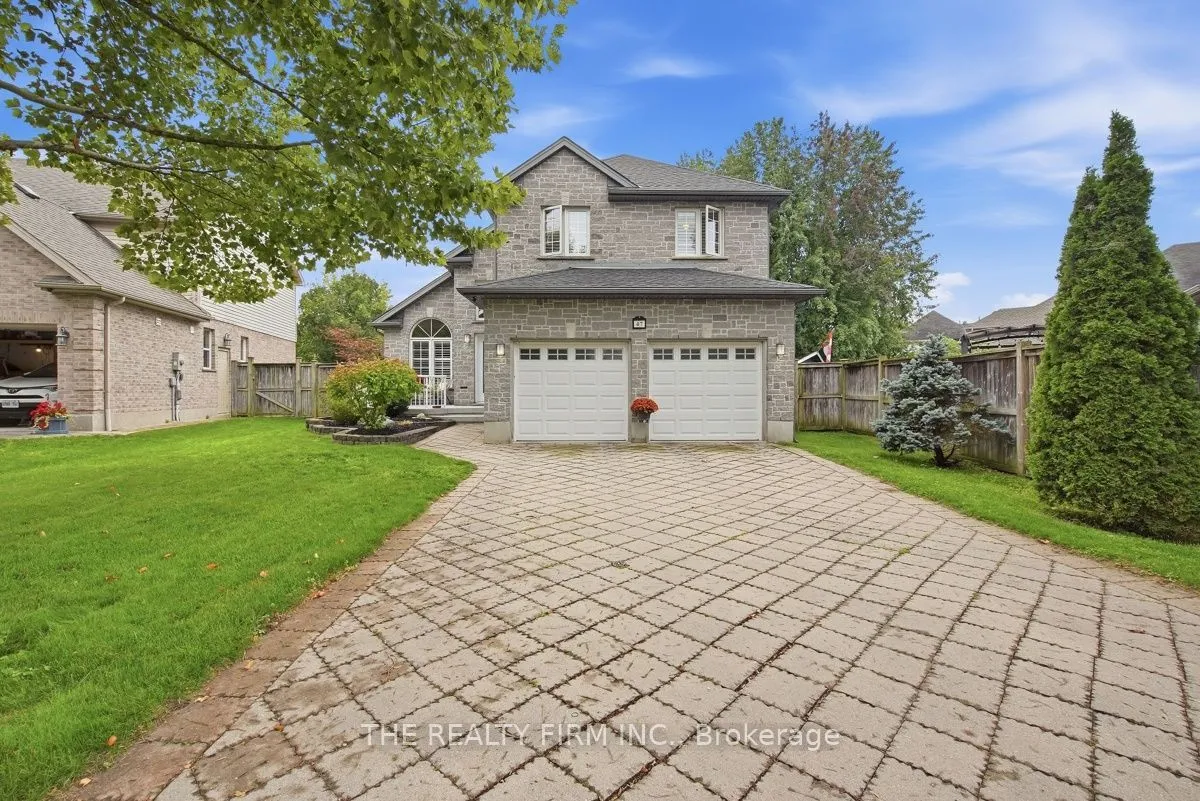
47 Greyrock Crescent
London East · ON · N5Y 6L4
5 beds
4 baths
6 parking
Detached
Finished basement
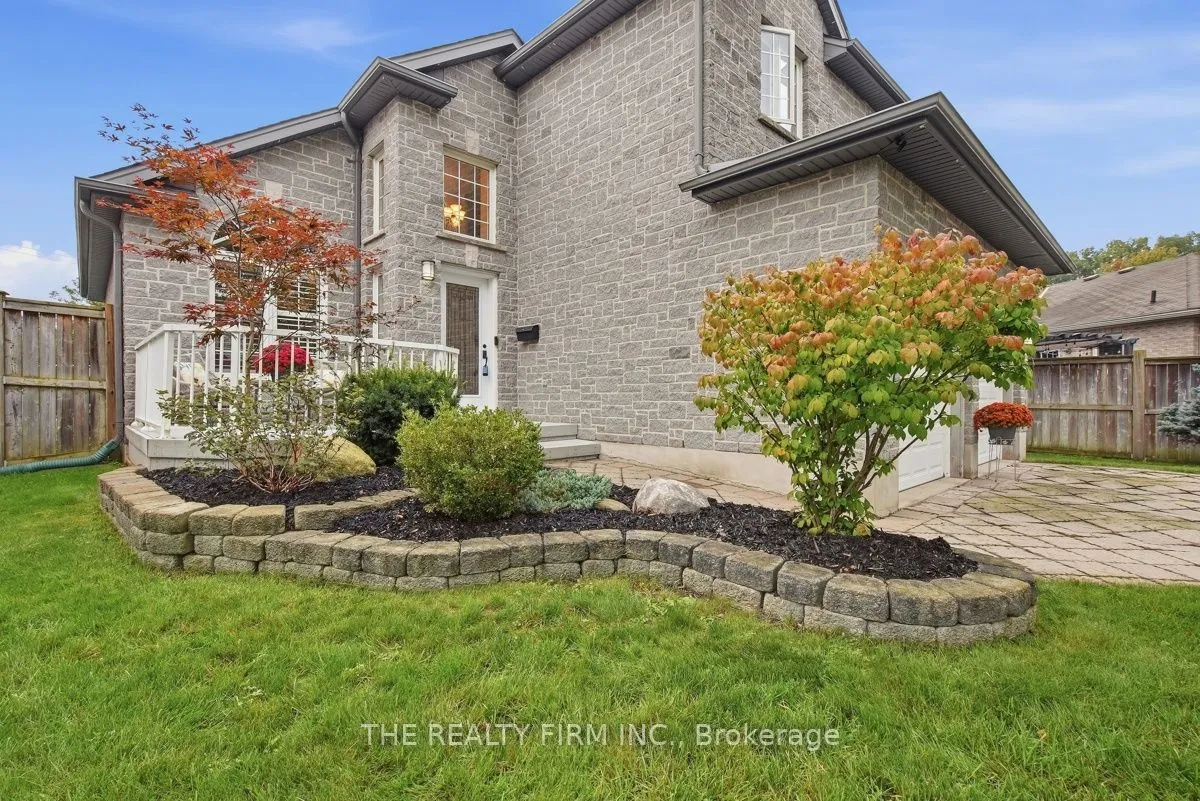
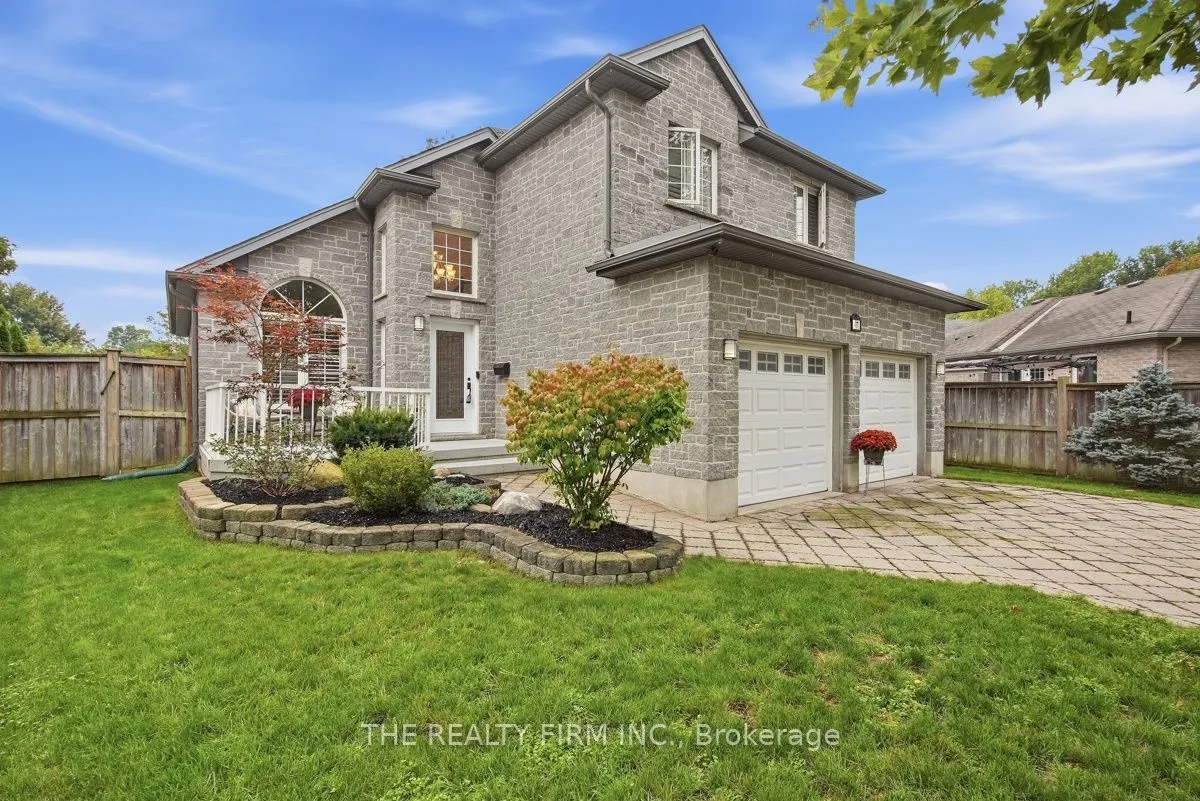
Beautifully updated from top to bottom and offering just shy of 3,000 sq. ft. of finished living space, 47 Greyrock Crescent is set on one of the largest pie-shaped lots in Kilally Meadows and offers an exceptional combination of space, style and outdoor living.Step inside to a dramatic open staircase, vaulted ceilings and new skylights, with engineered hardwood flooring and fresh, modern neutral colours throughout the main level. The renovated kitchen features white cabinetry, quartz countertops, subway tile backsplash, breakfast bar, beverage bar and updated stainless steel appliances, all open to a comfortable family room with gas fireplace. A dedicated main-floor laundry room adds everyday convenience.Upstairs, you'll find four generous bedrooms, including a spacious primary suite with a huge ensuite and walk-in closet. The fully finished lower level adds even more living space, with a fifth bedroom, full four-piece bathroom, updated broadloom and built-in electric fireplace.Outsid
Type
Detached · 2-Storey
Size
2,000–2,500 sqft
Lot
45.7 ft frontage
Taxes
$7,343/yr
Basement
Finished
Total parking
6

Stan Bernardo
Luxury Real Estate · GTA & Mississauga
Royal LePage Signature Realty Brokerage
(905) 568-2121 · info@repg.ca
Scan for full details + every photo
MLS® X13802752
· Listing courtesy of THE REALTY FIRM INC. · September 20, 2026
Toronto Regional Real Estate Board (TRREB) assumes no responsibility for the accuracy of any information shown. The information provided herein must only be used by consumers that have a bona fide interest in the purchase, sale or lease of real estate and may not be used for any commercial purpose or any other purpose.
The listing data is provided under copyright by the Toronto Regional Real Estate Board (TRREB). The listing data is deemed reliable but is not guaranteed accurate by TRREB. The trademarks MLS®, Multiple Listing Service® and the associated logos are owned by The Canadian Real Estate Association (CREA) and identify the quality of services provided by real estate professionals who are members of CREA.
Toronto Regional Real Estate Board (TRREB) assumes no responsibility for the accuracy of any information shown. The information provided herein must only be used by consumers that have a bona fide interest in the purchase, sale or lease of real estate and may not be used for any commercial purpose or any other purpose.
The listing data is provided under copyright by the Toronto Regional Real Estate Board (TRREB). The listing data is deemed reliable but is not guaranteed accurate by TRREB. The trademarks MLS®, Multiple Listing Service® and the associated logos are owned by The Canadian Real Estate Association (CREA) and identify the quality of services provided by real estate professionals who are members of CREA.