Stan Bernardo
For Sale · MLS® X13802372
$419,900
For Sale
51 Sholto Drive
London South · ON · N6E 2H9
3 beds
2 baths
1 parking
Condo Townhouse
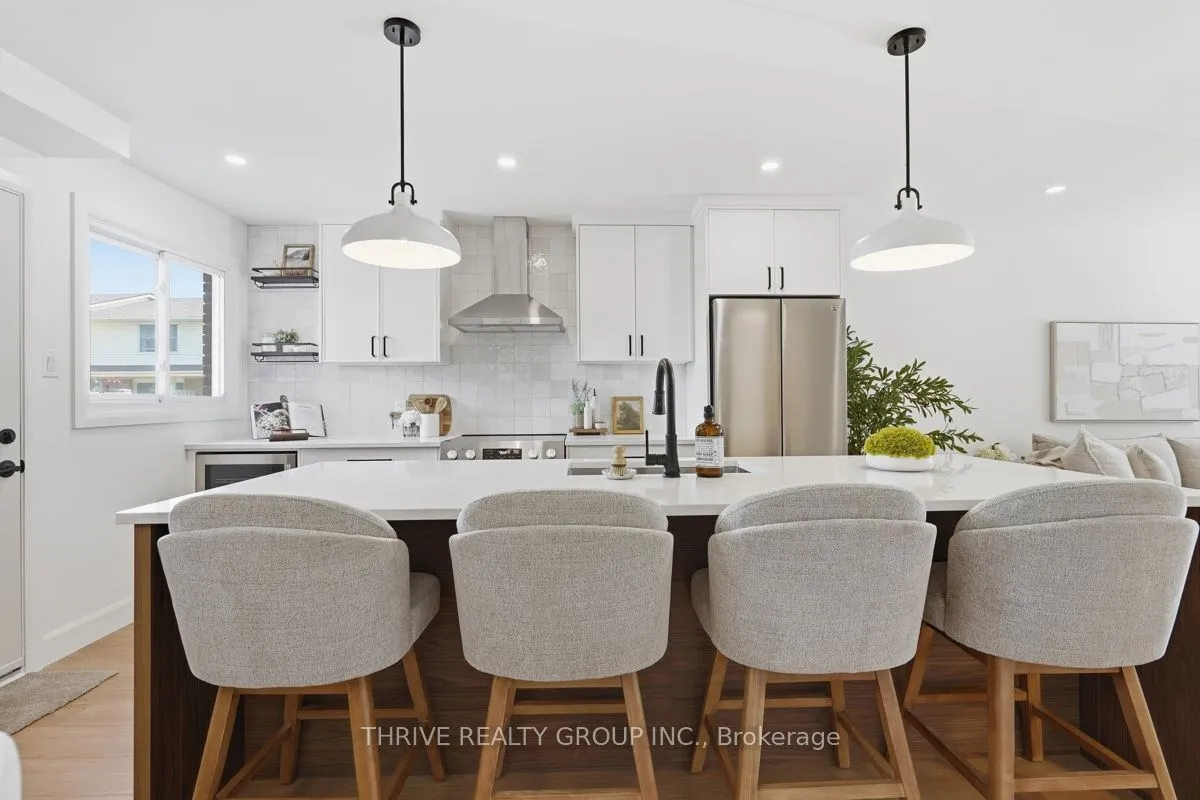
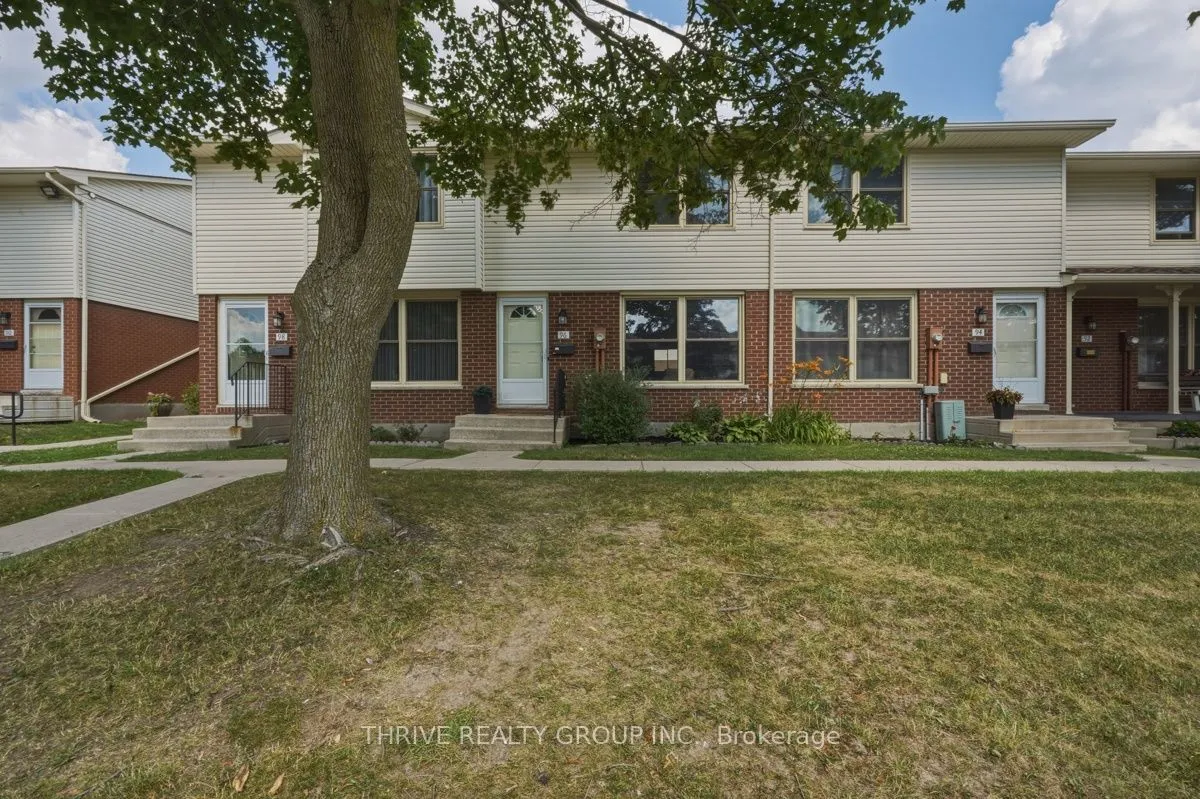
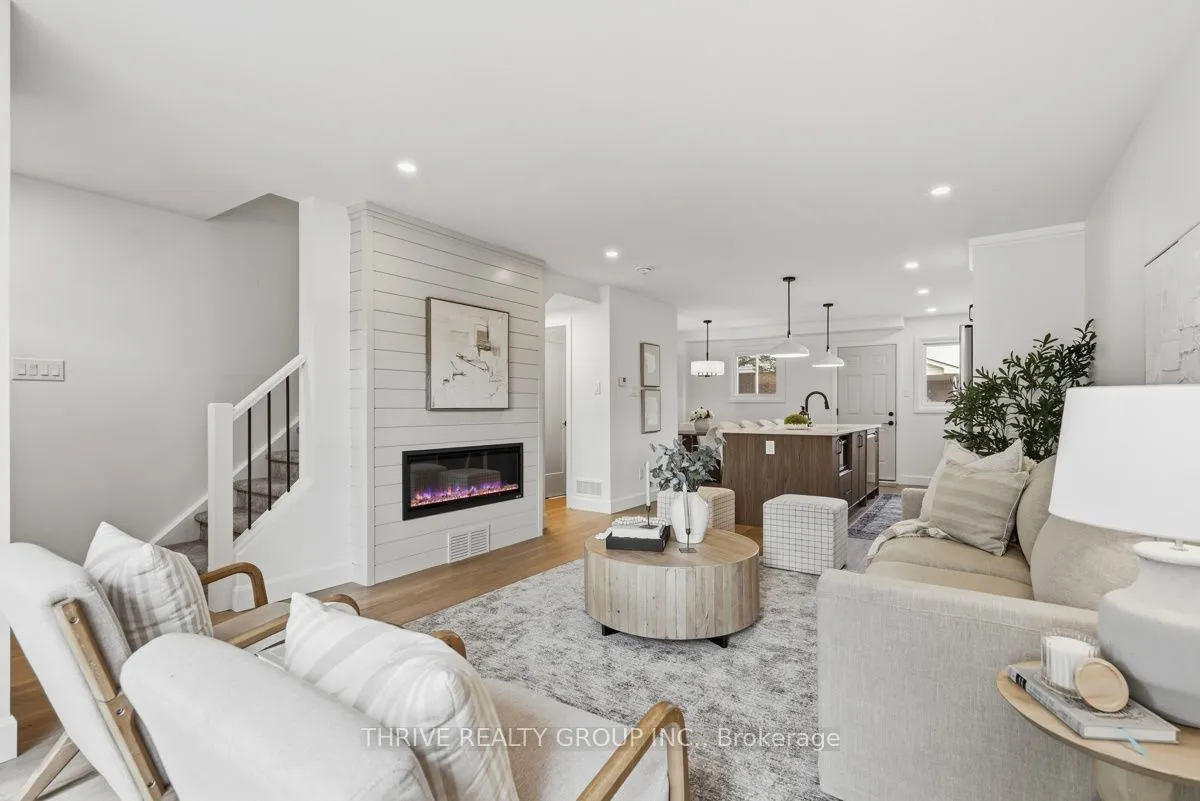
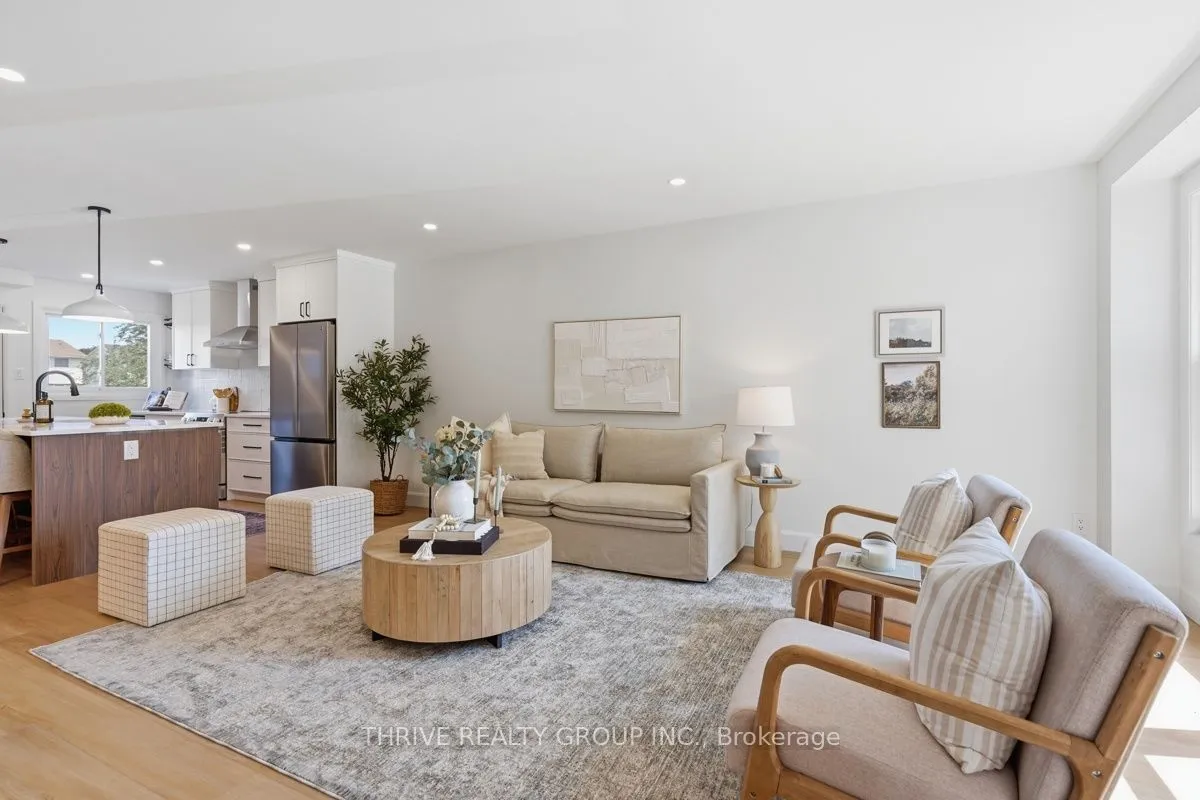
WOW! Modern design, exceptional renovations, and incredible value in the heart of South London! This stunning turnkey townhouse offers the perfect blend of style, comfort, and convenience, making it an outstanding opportunity for first-time buyers, young families, professionals, or savvy investors. Step inside to a bright, open-concept main floor where a show-stopping custom kitchen takes centre stage, complete with an oversized island, stainless steel appliances, abundant storage, and seamless space for entertaining. The dramatic fireplace feature wall creates a warm, inviting focal point, while contemporary finishes throughout make this home feel fresh, stylish, and move-in ready. Upstairs, you'll find three spacious bedrooms and a beautifully updated bathroom. The finished lower level adds valuable living space, perfect for a family room, home office, gym, playroom, or guest retreat. Outside, enjoy your own private, fenced backyard with a fantastic patio-ideal for BBQs, relaxing, or
Type
Condo Townhouse · 2-Storey
Size
1,200–1,399 sqft
Maintenance fee
$270/mo
Taxes
$1,727/yr
Parking
1

Stan Bernardo
Luxury Real Estate · GTA & Mississauga
Royal LePage Signature Realty Brokerage
(905) 568-2121 · info@repg.ca
Scan for full details + every photo
MLS® X13802372
· Listing courtesy of THRIVE REALTY GROUP INC. · September 19, 2026
Toronto Regional Real Estate Board (TRREB) assumes no responsibility for the accuracy of any information shown. The information provided herein must only be used by consumers that have a bona fide interest in the purchase, sale or lease of real estate and may not be used for any commercial purpose or any other purpose.
The listing data is provided under copyright by the Toronto Regional Real Estate Board (TRREB). The listing data is deemed reliable but is not guaranteed accurate by TRREB. The trademarks MLS®, Multiple Listing Service® and the associated logos are owned by The Canadian Real Estate Association (CREA) and identify the quality of services provided by real estate professionals who are members of CREA.
Toronto Regional Real Estate Board (TRREB) assumes no responsibility for the accuracy of any information shown. The information provided herein must only be used by consumers that have a bona fide interest in the purchase, sale or lease of real estate and may not be used for any commercial purpose or any other purpose.
The listing data is provided under copyright by the Toronto Regional Real Estate Board (TRREB). The listing data is deemed reliable but is not guaranteed accurate by TRREB. The trademarks MLS®, Multiple Listing Service® and the associated logos are owned by The Canadian Real Estate Association (CREA) and identify the quality of services provided by real estate professionals who are members of CREA.