Stan Bernardo
For Sale · MLS® X13801070
$549,900
For Sale
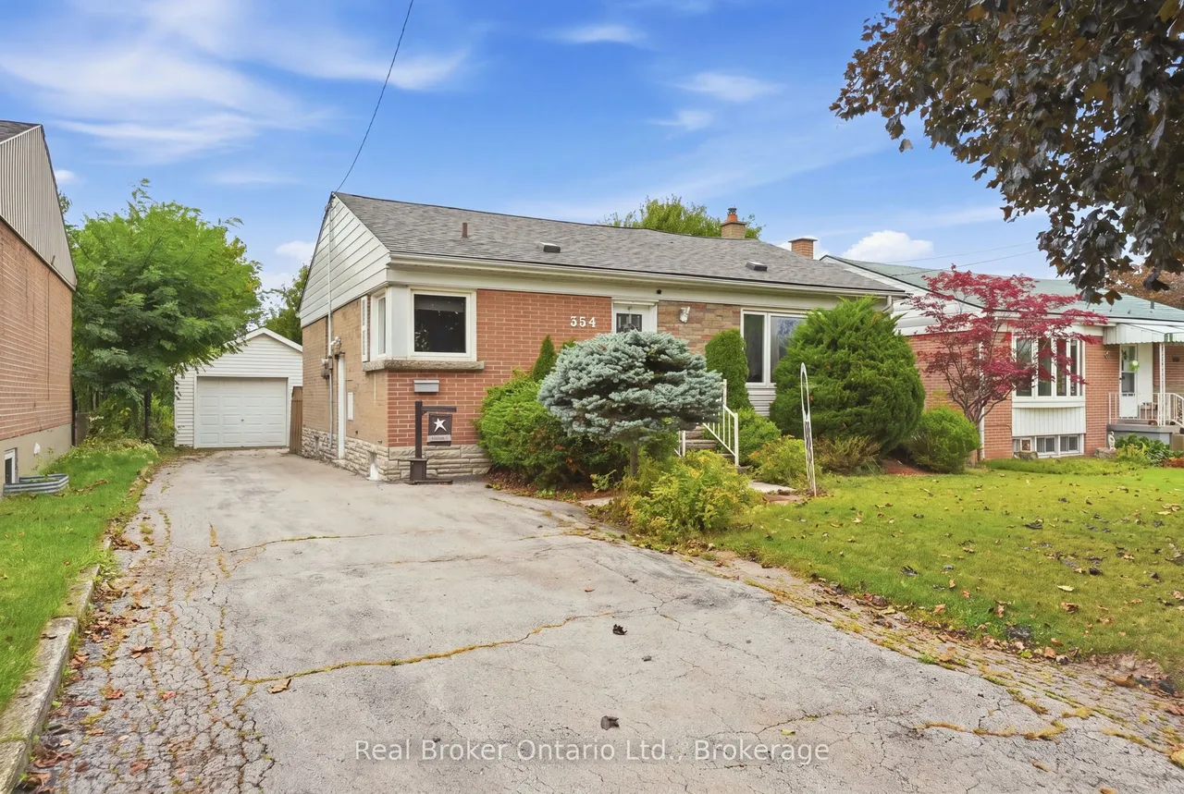
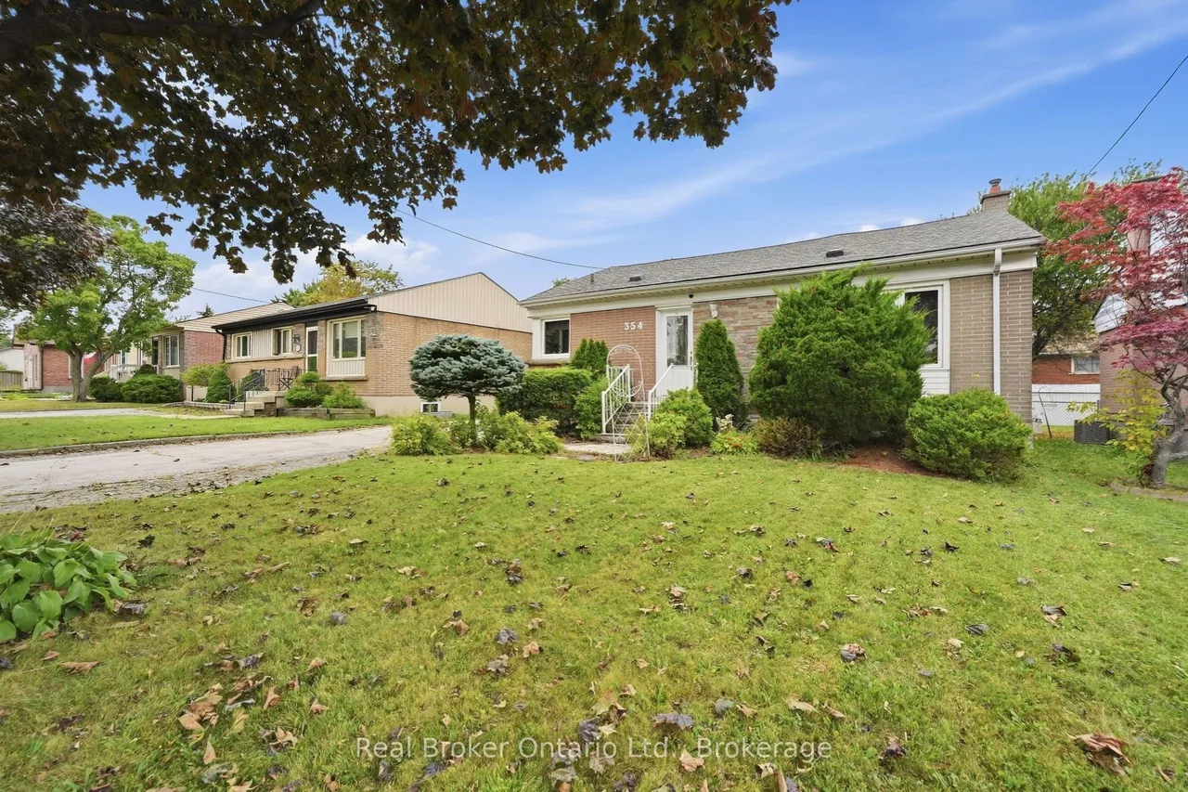
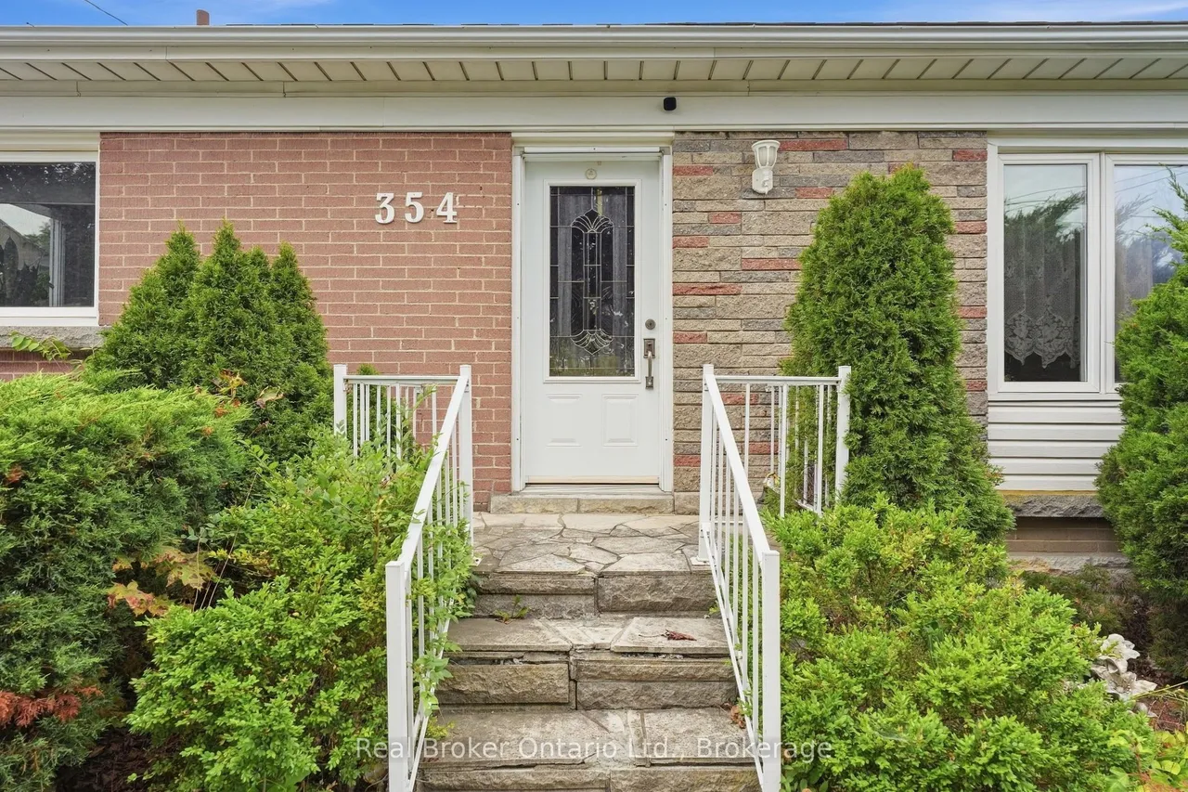
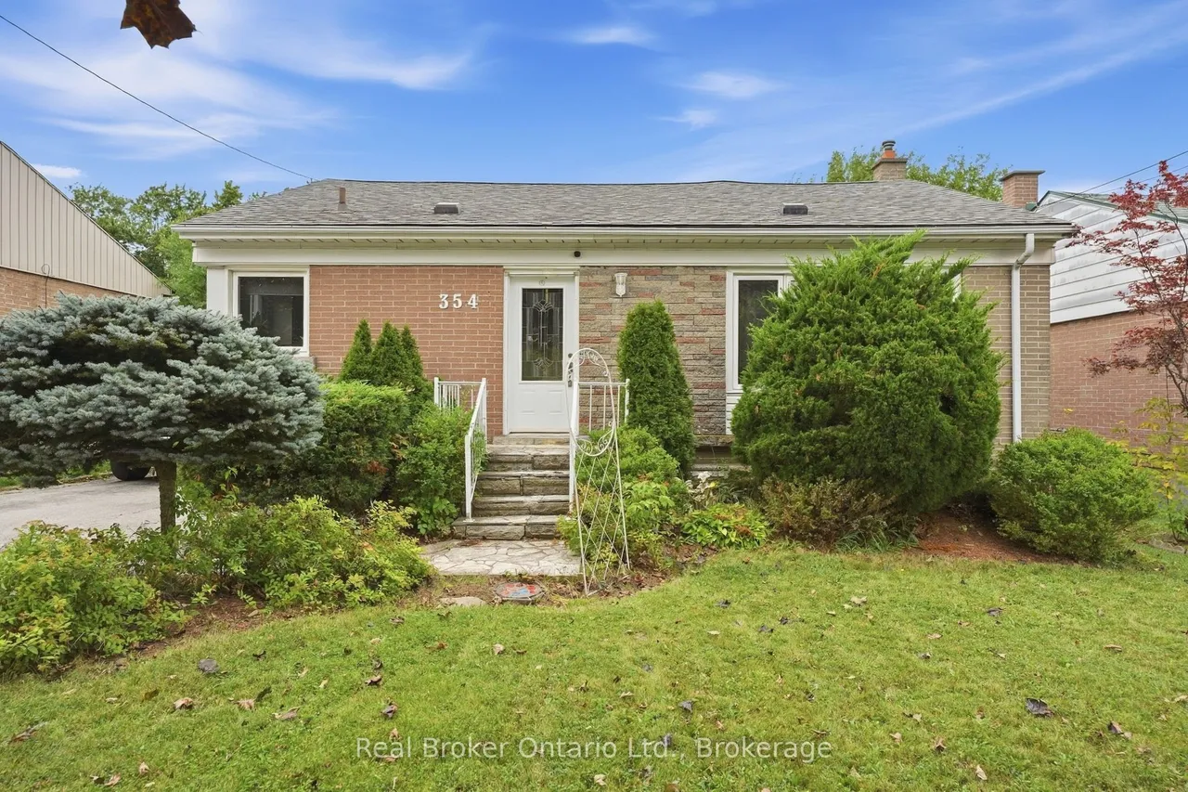
354 East 37th Street
Macassa · Hamilton · ON · L8V 4B6
4 beds
2 baths
3 parking
Detached
Finished basement
A fantastic opportunity for families and investors alike! This 3-bedroom bungalow sits on a large, private lot in a convenient, family-friendly location, with a park directly across the street, and schools, local shopping, and everyday amenities just minutes away. The bright, open-concept main floor offers hardwood flooring throughout, pot lights, large windows, and a functional kitchen with a breakfast bar-creating a welcoming space for both everyday living and entertaining. The fully finished basement adds valuable additional living space, featuring a spacious recreation room with a gas fireplace, separate entertainment area with bar, 3-piece bathroom, and a large utility room with plenty of storage. Outside, the detached single-car garage and extra-long driveway provide ample parking and added convenience. With a versatile layout, generous lot, finished basement, and sought-after neighbourhood amenities right at your doorstep, this is a great opportunity for a growing family or an i
Type
Detached · Bungalow
Size
700–1,100 sqft
Lot
50 ft frontage
Age
51-99
Taxes
$4,952/yr
Basement
Finished, Full

Stan Bernardo
Luxury Real Estate · GTA & Mississauga
Royal LePage Signature Realty Brokerage
(905) 568-2121 · info@repg.ca
Scan for full details + every photo
MLS® X13801070
· Listing courtesy of Real Broker Ontario Ltd. · September 19, 2026
Toronto Regional Real Estate Board (TRREB) assumes no responsibility for the accuracy of any information shown. The information provided herein must only be used by consumers that have a bona fide interest in the purchase, sale or lease of real estate and may not be used for any commercial purpose or any other purpose.
The listing data is provided under copyright by the Toronto Regional Real Estate Board (TRREB). The listing data is deemed reliable but is not guaranteed accurate by TRREB. The trademarks MLS®, Multiple Listing Service® and the associated logos are owned by The Canadian Real Estate Association (CREA) and identify the quality of services provided by real estate professionals who are members of CREA.
Toronto Regional Real Estate Board (TRREB) assumes no responsibility for the accuracy of any information shown. The information provided herein must only be used by consumers that have a bona fide interest in the purchase, sale or lease of real estate and may not be used for any commercial purpose or any other purpose.
The listing data is provided under copyright by the Toronto Regional Real Estate Board (TRREB). The listing data is deemed reliable but is not guaranteed accurate by TRREB. The trademarks MLS®, Multiple Listing Service® and the associated logos are owned by The Canadian Real Estate Association (CREA) and identify the quality of services provided by real estate professionals who are members of CREA.