Stan Bernardo
For Sale · MLS® X13800732
$759,900
For Sale
703 Carlisle Street
Cobourg · Cobourg · ON · K9A 5E4
4 beds
3 baths
4 parking
Detached
Finished basement
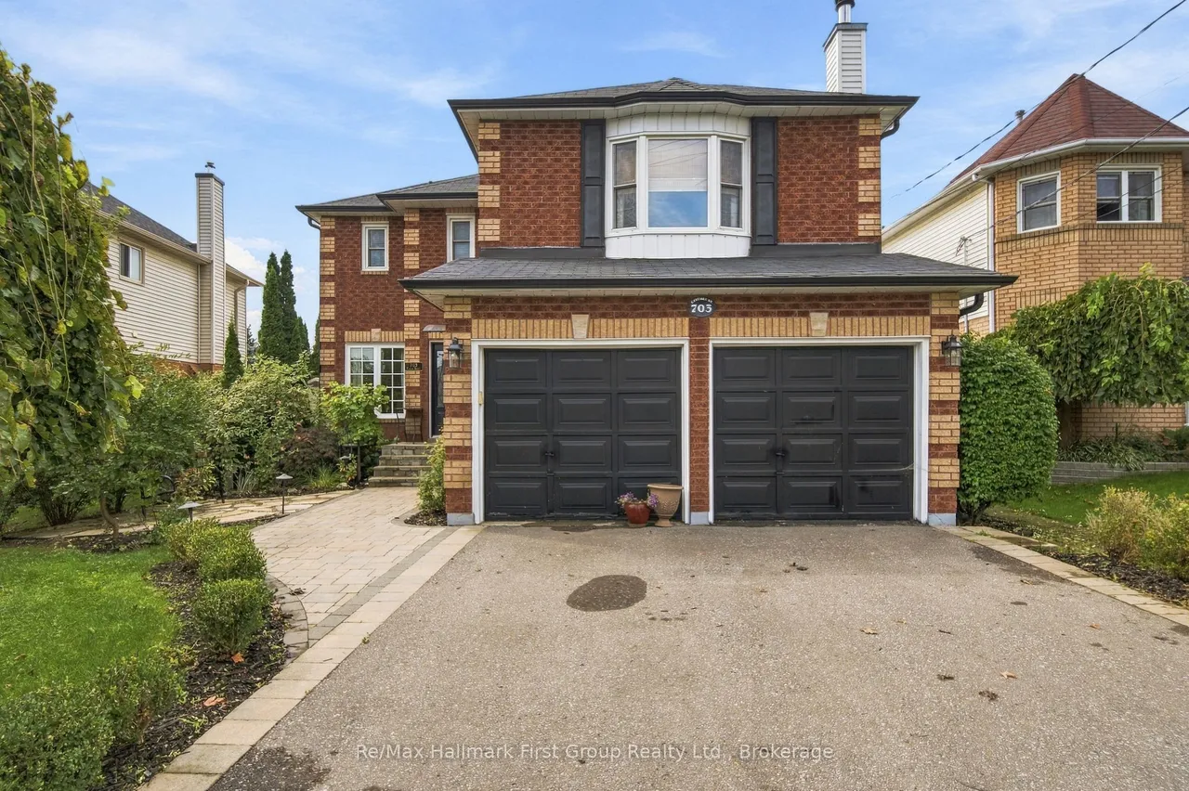
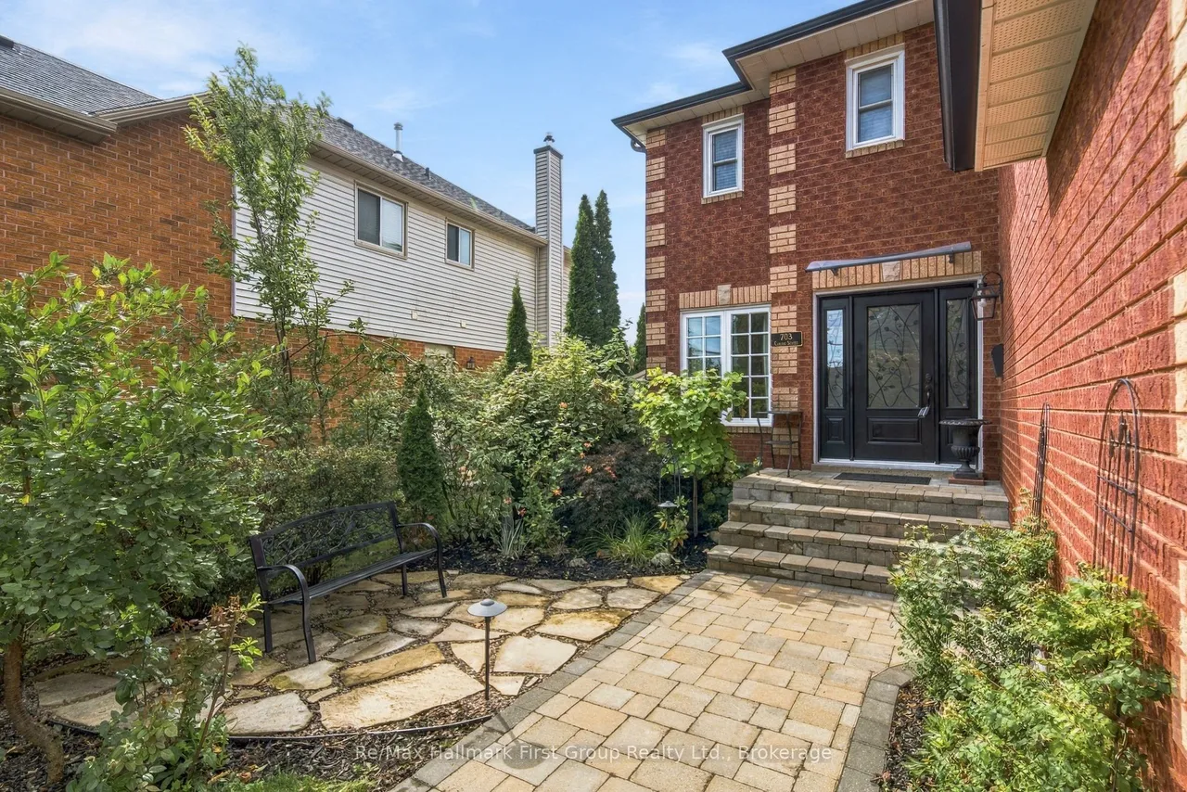
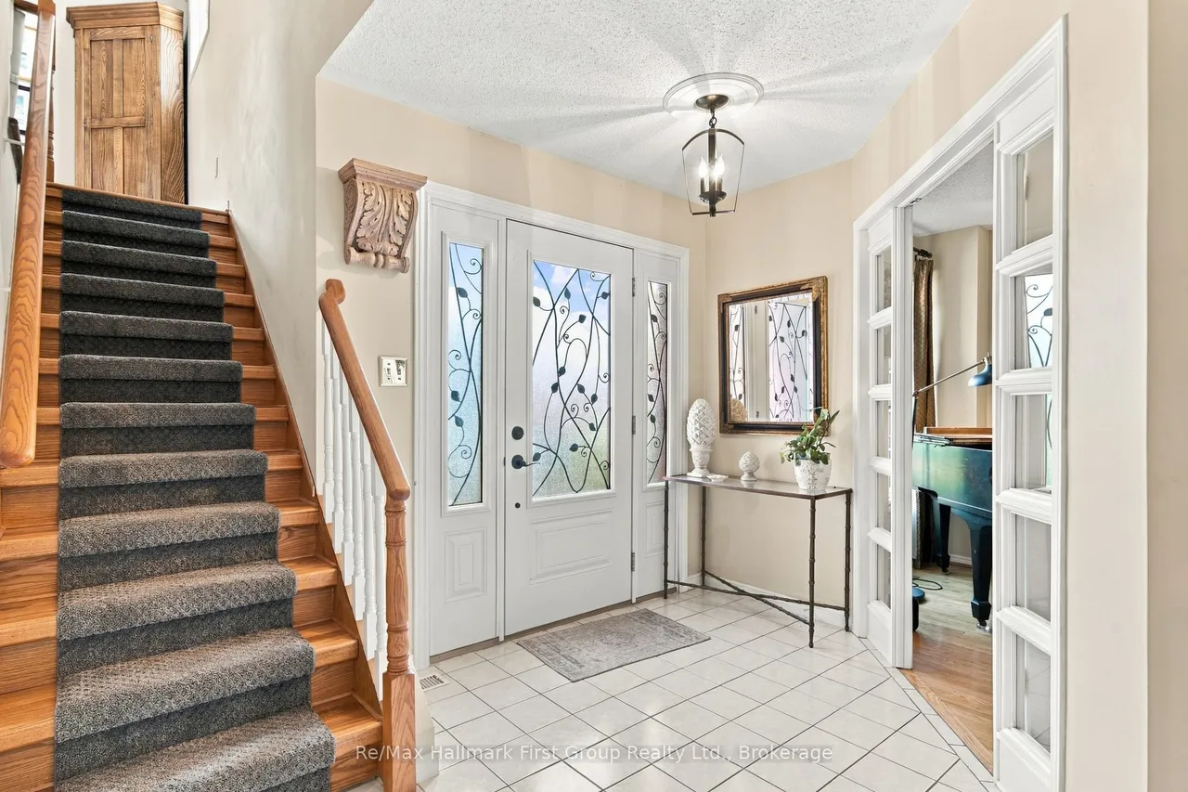
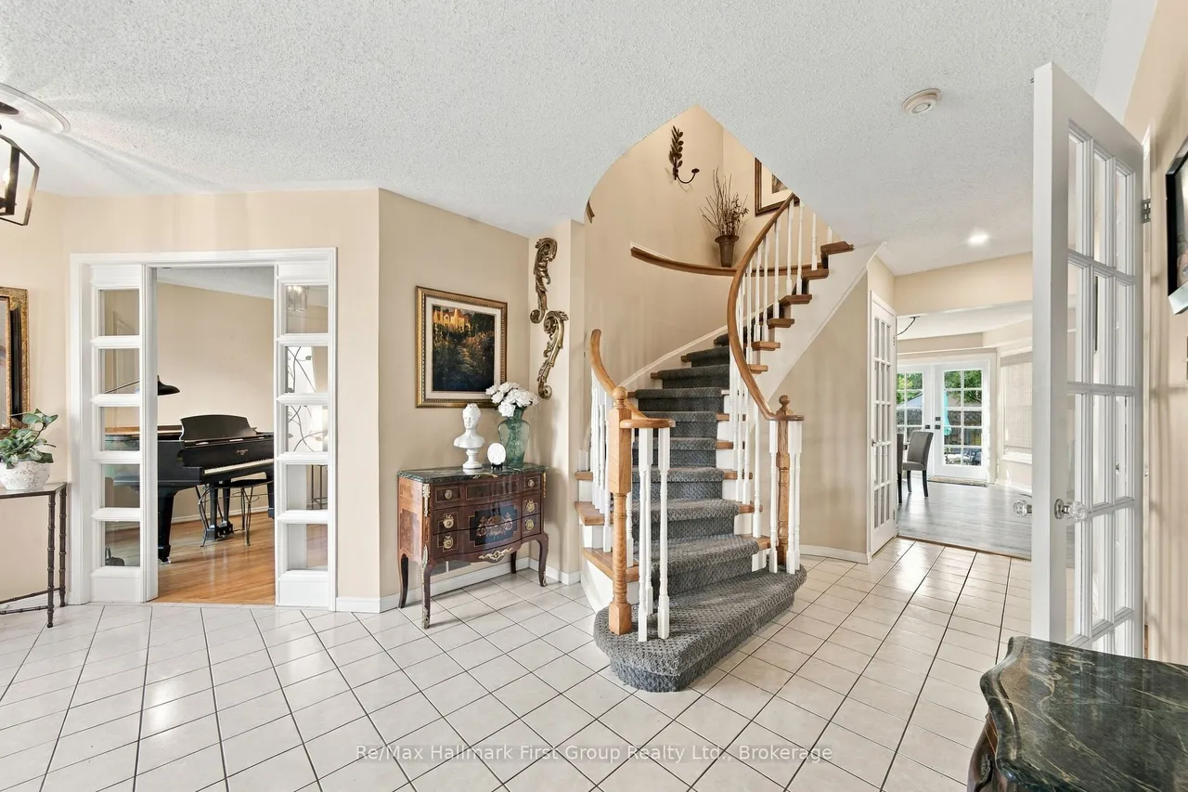
The '90s are having a moment, and honestly, that era got a few things right. Like houses with actual rooms. Built in 1991 and offering nearly 3,000 sq. ft. of total, finished living space, 703 Carlisle delivers the kind of floor plan that's becoming surprisingly hard to find. With 4 bedrooms on the same level, 2.5 bathrooms, formal living and dining rooms, a dedicated home office, main floor laundry, an eat-in kitchen and multiple spaces for everyone to spread out..without the dining table doubling as a desk! It is a refreshing departure from open-concept everything. And then there's the unexpected bonus - an upper-level loft family room with its own staircase & wood-burning fireplace, character you don't see in new construction. Downstairs, the finished basement adds another level of living with a built-in gas fireplace and plenty of room for movie nights, games, kids or guests, while the unfinished portion provides valuable storage and utility space. Outside may be the biggest surpri
Type
Detached · 2-Storey
Size
2,500–3,000 sqft
Lot
50.9 ft frontage
Age
31-50
Taxes
$6,294/yr
Basement
Finished, Full

Stan Bernardo
Luxury Real Estate · GTA & Mississauga
Royal LePage Signature Realty Brokerage
(905) 568-2121 · info@repg.ca
Scan for full details + every photo
MLS® X13800732
· Listing courtesy of Re/Max Hallmark First Group Realty Ltd. · September 20, 2026
Toronto Regional Real Estate Board (TRREB) assumes no responsibility for the accuracy of any information shown. The information provided herein must only be used by consumers that have a bona fide interest in the purchase, sale or lease of real estate and may not be used for any commercial purpose or any other purpose.
The listing data is provided under copyright by the Toronto Regional Real Estate Board (TRREB). The listing data is deemed reliable but is not guaranteed accurate by TRREB. The trademarks MLS®, Multiple Listing Service® and the associated logos are owned by The Canadian Real Estate Association (CREA) and identify the quality of services provided by real estate professionals who are members of CREA.
Toronto Regional Real Estate Board (TRREB) assumes no responsibility for the accuracy of any information shown. The information provided herein must only be used by consumers that have a bona fide interest in the purchase, sale or lease of real estate and may not be used for any commercial purpose or any other purpose.
The listing data is provided under copyright by the Toronto Regional Real Estate Board (TRREB). The listing data is deemed reliable but is not guaranteed accurate by TRREB. The trademarks MLS®, Multiple Listing Service® and the associated logos are owned by The Canadian Real Estate Association (CREA) and identify the quality of services provided by real estate professionals who are members of CREA.