Stan Bernardo
For Sale · MLS® X13794156
$829,000
For Sale
309 King Street W
Cobourg · Cobourg · ON · K9A 2N4
3 beds
2 baths
7 parking
Detached
Separate entrance
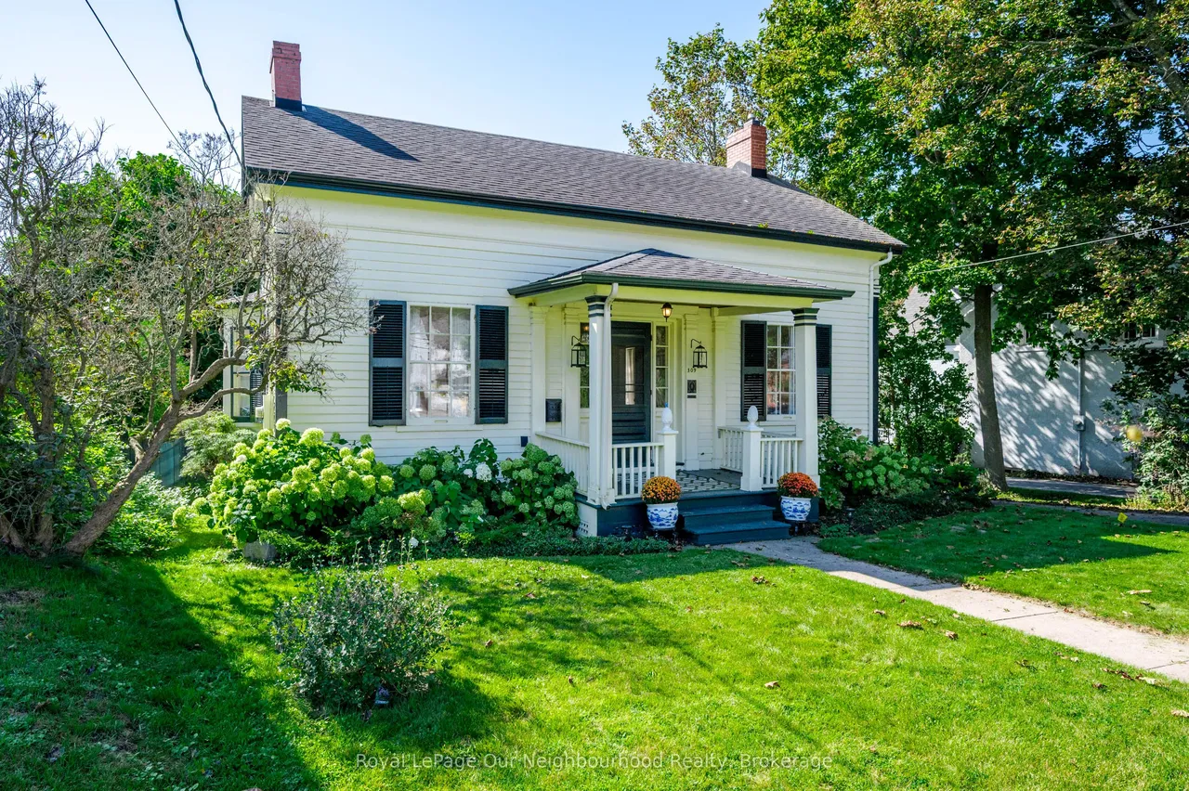
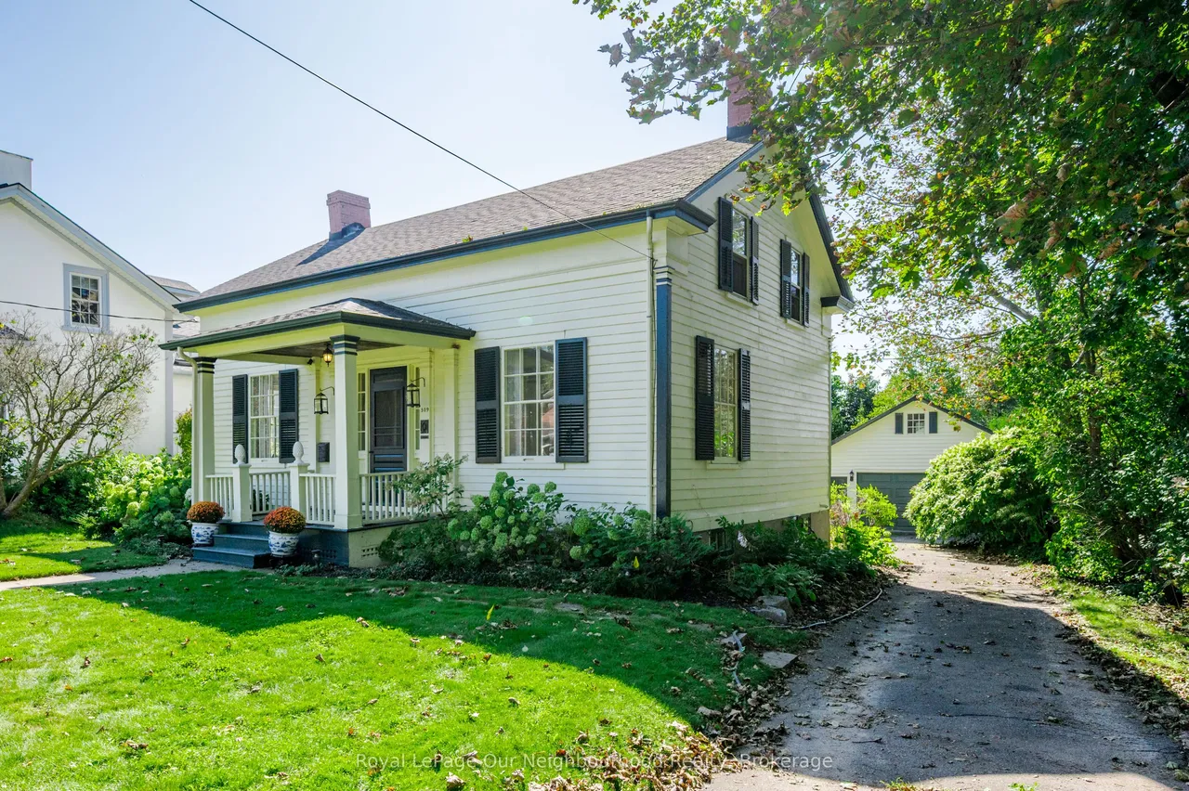
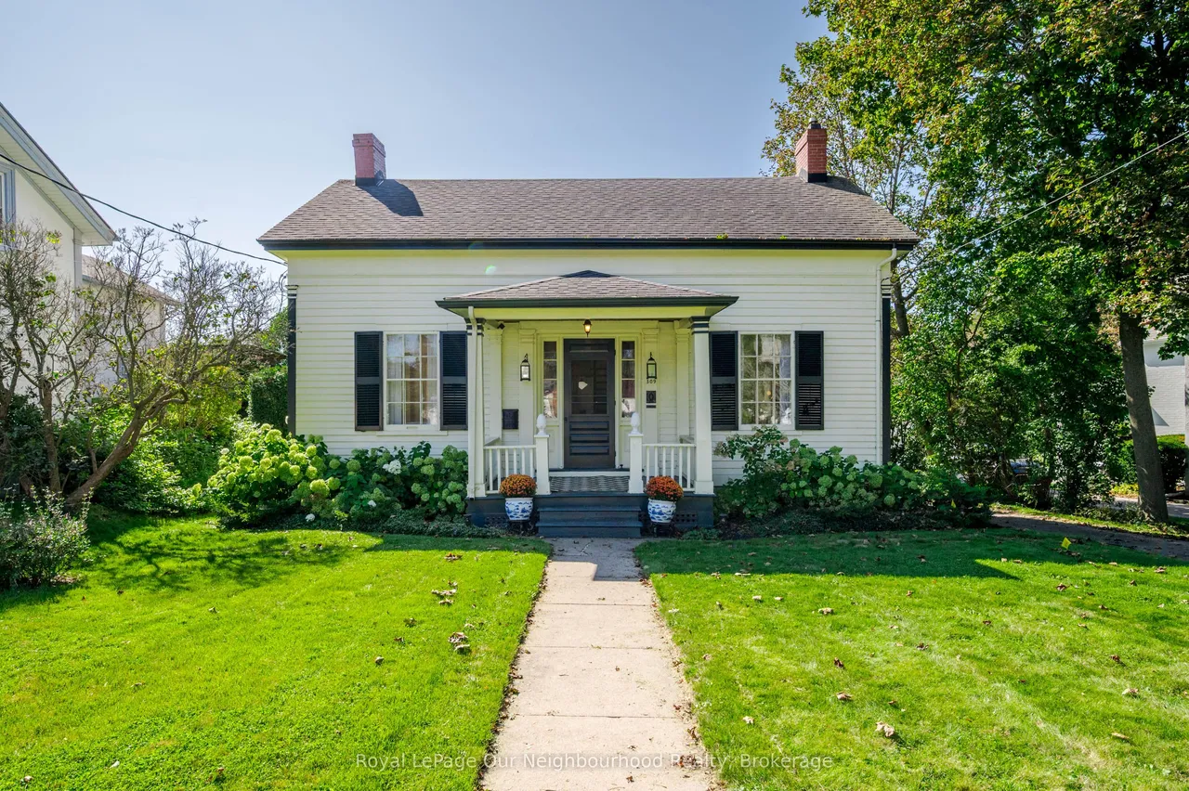
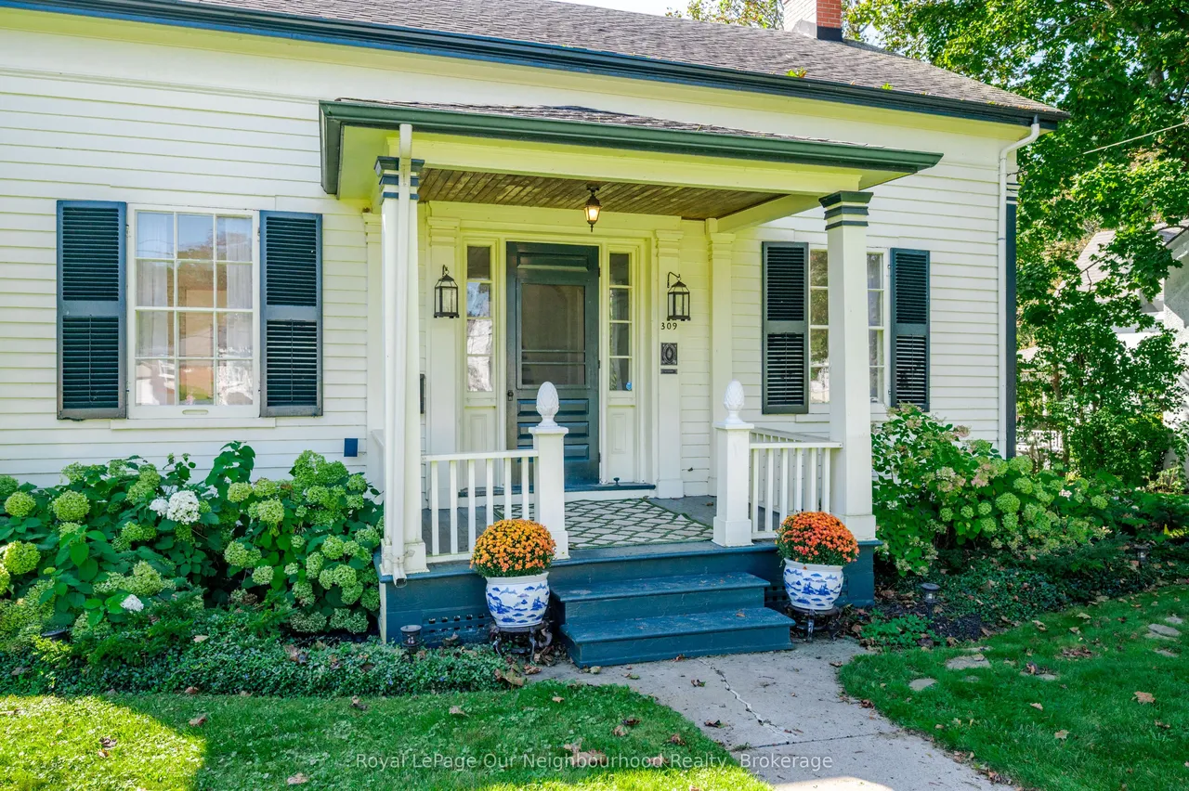
Circa 1855, this century home is nestled on a picturesque tree-lined street surrounded by beautiful historic homes and just moments from downtown Cobourg - an easy walk. This home is filled with timeless charm and cinematic character at every turn. Beautifully restored, and set on almost half an acre, the property features incredible mature gardens with a stunning park-like setting. Inside you'll find a bright and airy centre hall plan with spacious principal rooms, hardwood flooring, original trim and classic architectural details throughout. Much larger than it appears, this home offers warmth, elegance, and exceptional living space. Additional features include a detached double car garage with a storage loft above, a relaxing screened in sunroom, and a partially finished basement with plenty of storage and a separate entrance. Short walk to pretty downtown Cobourg, West Beach, Cobourg Beach and Peace Park, it's ideally situated.
Type
Detached · 1 1/2 Storey
Size
2,000–2,500 sqft
Lot
63.4 ft frontage
Age
100+
Taxes
$6,599/yr
Basement
Partially Finished, Separate Entrance

Stan Bernardo
Luxury Real Estate · GTA & Mississauga
Royal LePage Signature Realty Brokerage
(905) 568-2121 · info@repg.ca
Scan for full details + every photo
MLS® X13794156
· Listing courtesy of Royal LePage Our Neighbourhood Realty · September 20, 2026
Toronto Regional Real Estate Board (TRREB) assumes no responsibility for the accuracy of any information shown. The information provided herein must only be used by consumers that have a bona fide interest in the purchase, sale or lease of real estate and may not be used for any commercial purpose or any other purpose.
The listing data is provided under copyright by the Toronto Regional Real Estate Board (TRREB). The listing data is deemed reliable but is not guaranteed accurate by TRREB. The trademarks MLS®, Multiple Listing Service® and the associated logos are owned by The Canadian Real Estate Association (CREA) and identify the quality of services provided by real estate professionals who are members of CREA.
Toronto Regional Real Estate Board (TRREB) assumes no responsibility for the accuracy of any information shown. The information provided herein must only be used by consumers that have a bona fide interest in the purchase, sale or lease of real estate and may not be used for any commercial purpose or any other purpose.
The listing data is provided under copyright by the Toronto Regional Real Estate Board (TRREB). The listing data is deemed reliable but is not guaranteed accurate by TRREB. The trademarks MLS®, Multiple Listing Service® and the associated logos are owned by The Canadian Real Estate Association (CREA) and identify the quality of services provided by real estate professionals who are members of CREA.