Stan Bernardo
For Sale · MLS® X13793150
$1,279,000
For Sale
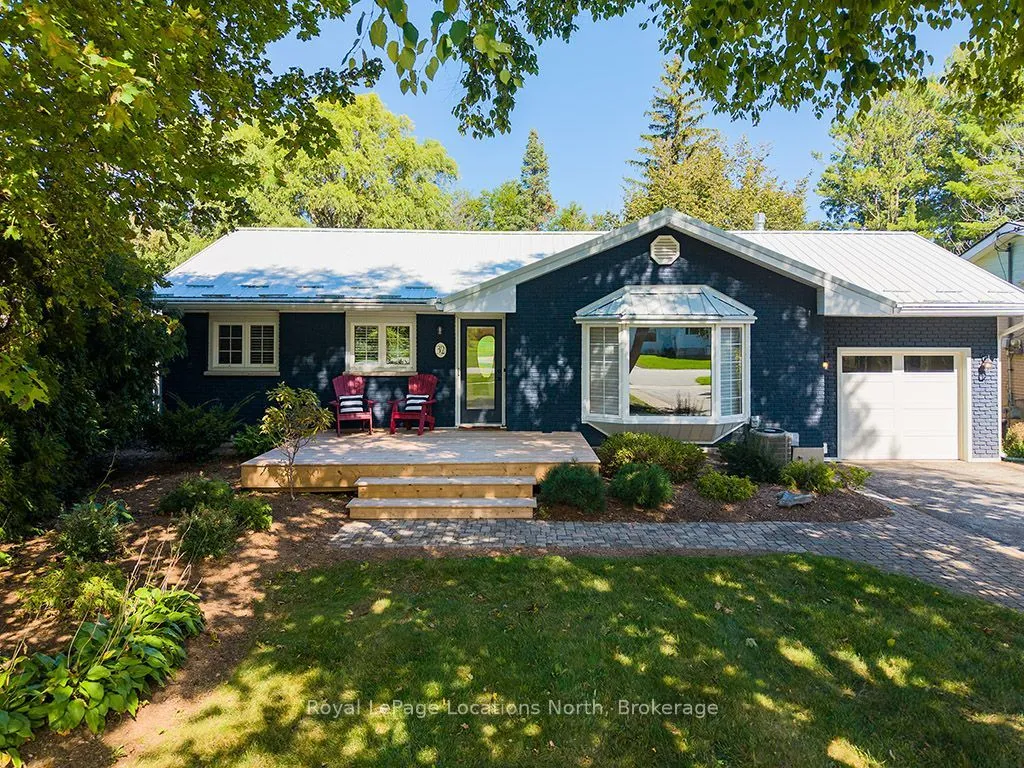
32 Napier Street E
Blue Mountains · Blue Mountains · ON · N0H 2P0
3 beds
3 baths
3 parking
Detached
Finished basement
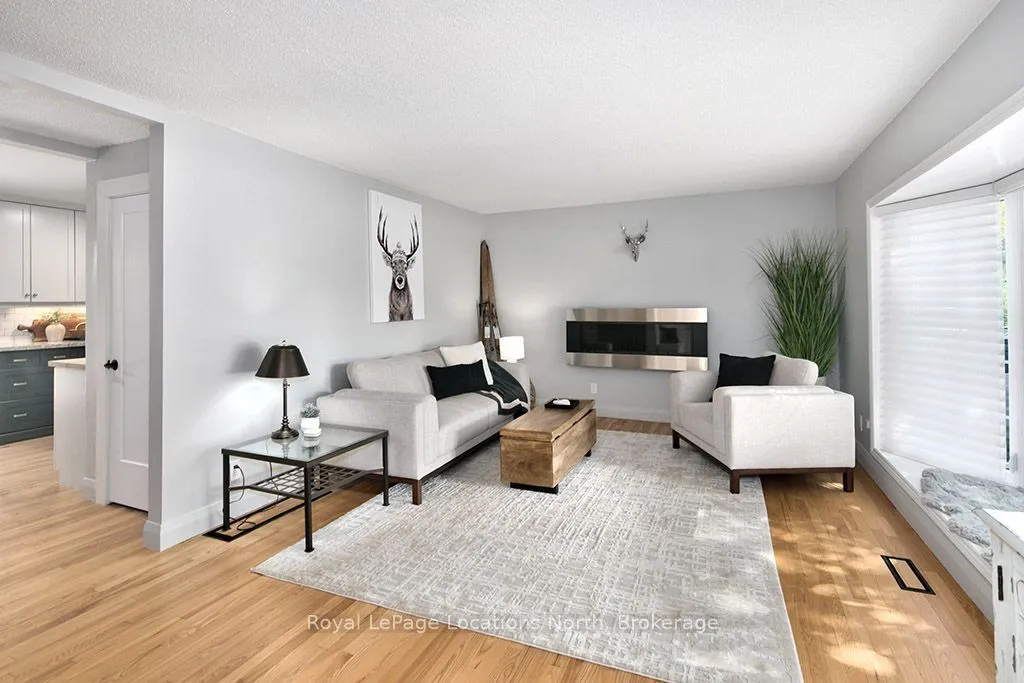
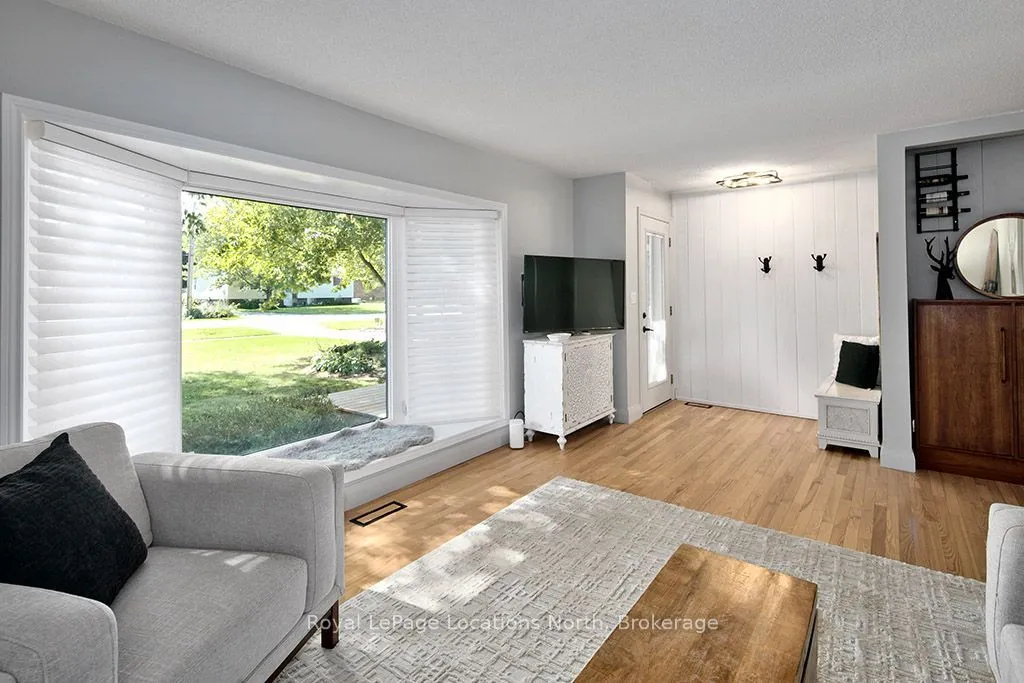
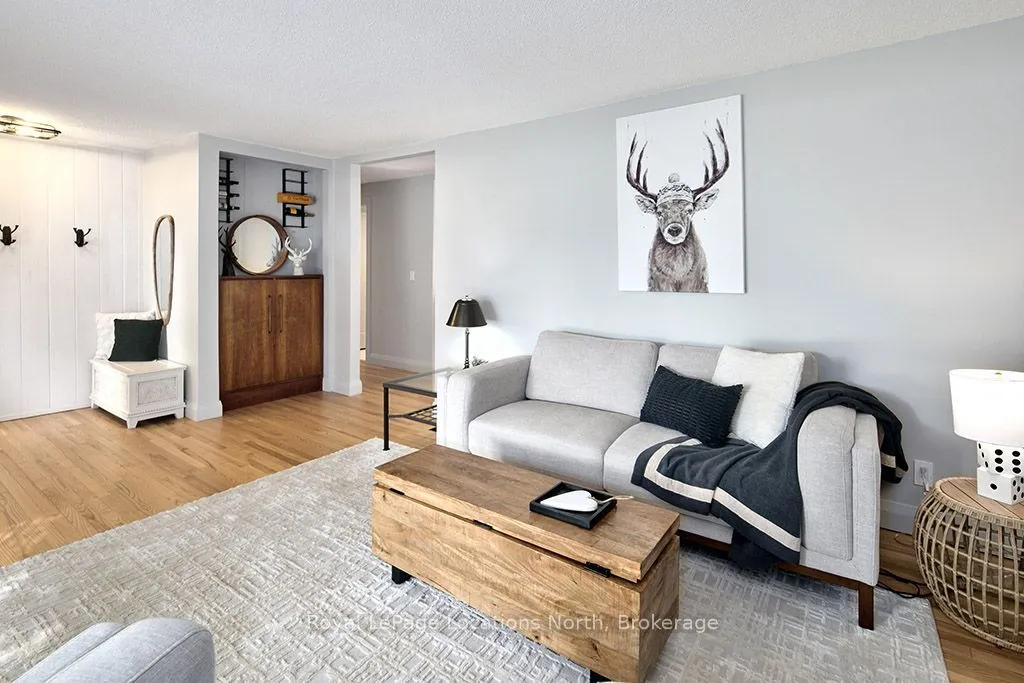
Meticulously updated throughout, this residence seamlessly blends bright, open living spaces with premium features. The main floor features an updated eat-in kitchen that flows directly into light-filled living areas anchored by a large bay window. The primary suite serves as a spacious retreat complete with a dressing area, walkout, and a fully updated modern bathroom. A generous second bedroom completes the main level. The lower level offers ideal extended living space, featuring a cozy family room centered around a gas fireplace, a third bedroom, an office, a laundry room, and a 3-piece bathroom. Out back, enjoy an exceptionally private backyard sanctuary anchored by an expansive multi-level deck with a year-round hot tub, a manicured lawn, and a stone fire pit. The property's standout feature is a custom detached bunkie clad in natural shingles, complete with wood-accented ceilings, a natural gas fireplace, fully separate paneled electrical, a private bathroom, and a ladder-accessi
Type
Detached · Bungalow
Size
700–1,100 sqft
Lot
61.4 ft frontage
Age
51-99
Taxes
$2,965/yr
Basement
Finished

Stan Bernardo
Luxury Real Estate · GTA & Mississauga
Royal LePage Signature Realty Brokerage
(905) 568-2121 · info@repg.ca
Scan for full details + every photo
MLS® X13793150
· Listing courtesy of Royal LePage Locations North · September 20, 2026
Toronto Regional Real Estate Board (TRREB) assumes no responsibility for the accuracy of any information shown. The information provided herein must only be used by consumers that have a bona fide interest in the purchase, sale or lease of real estate and may not be used for any commercial purpose or any other purpose.
The listing data is provided under copyright by the Toronto Regional Real Estate Board (TRREB). The listing data is deemed reliable but is not guaranteed accurate by TRREB. The trademarks MLS®, Multiple Listing Service® and the associated logos are owned by The Canadian Real Estate Association (CREA) and identify the quality of services provided by real estate professionals who are members of CREA.
Toronto Regional Real Estate Board (TRREB) assumes no responsibility for the accuracy of any information shown. The information provided herein must only be used by consumers that have a bona fide interest in the purchase, sale or lease of real estate and may not be used for any commercial purpose or any other purpose.
The listing data is provided under copyright by the Toronto Regional Real Estate Board (TRREB). The listing data is deemed reliable but is not guaranteed accurate by TRREB. The trademarks MLS®, Multiple Listing Service® and the associated logos are owned by The Canadian Real Estate Association (CREA) and identify the quality of services provided by real estate professionals who are members of CREA.