Stan Bernardo
For Sale · MLS® X13790714
$650,000
For Sale
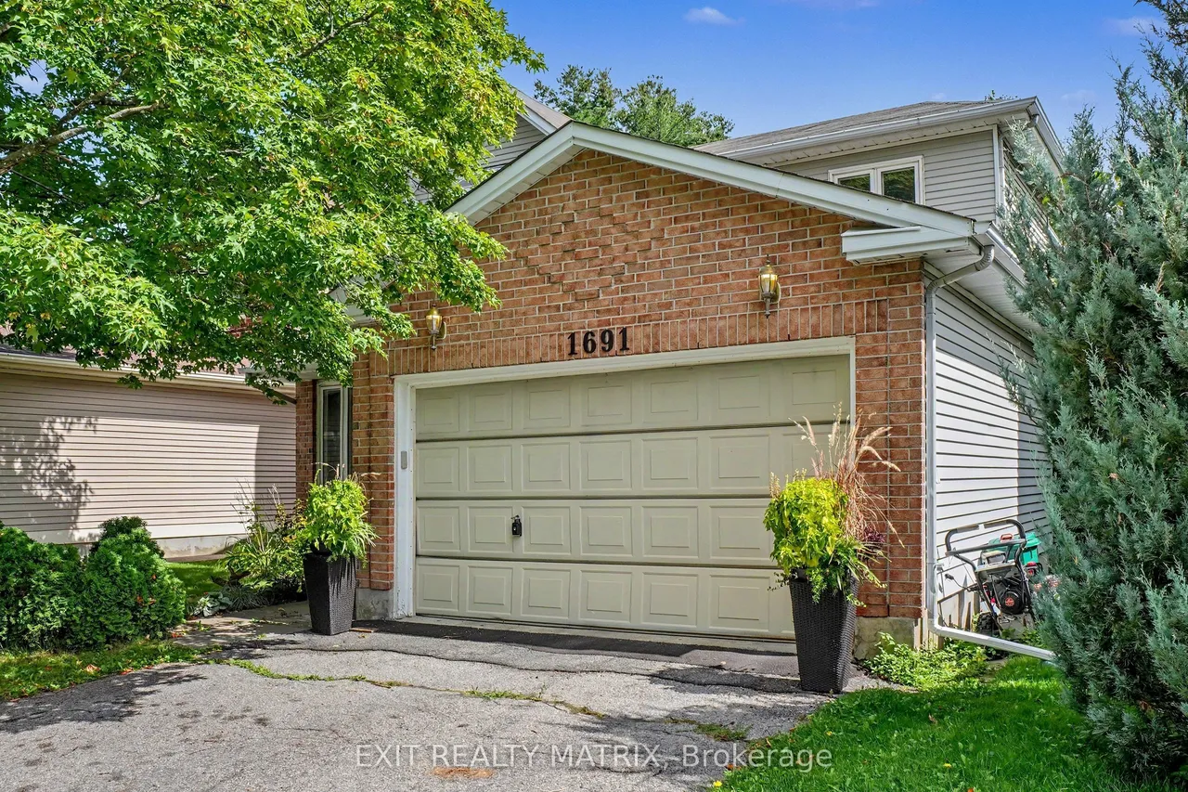
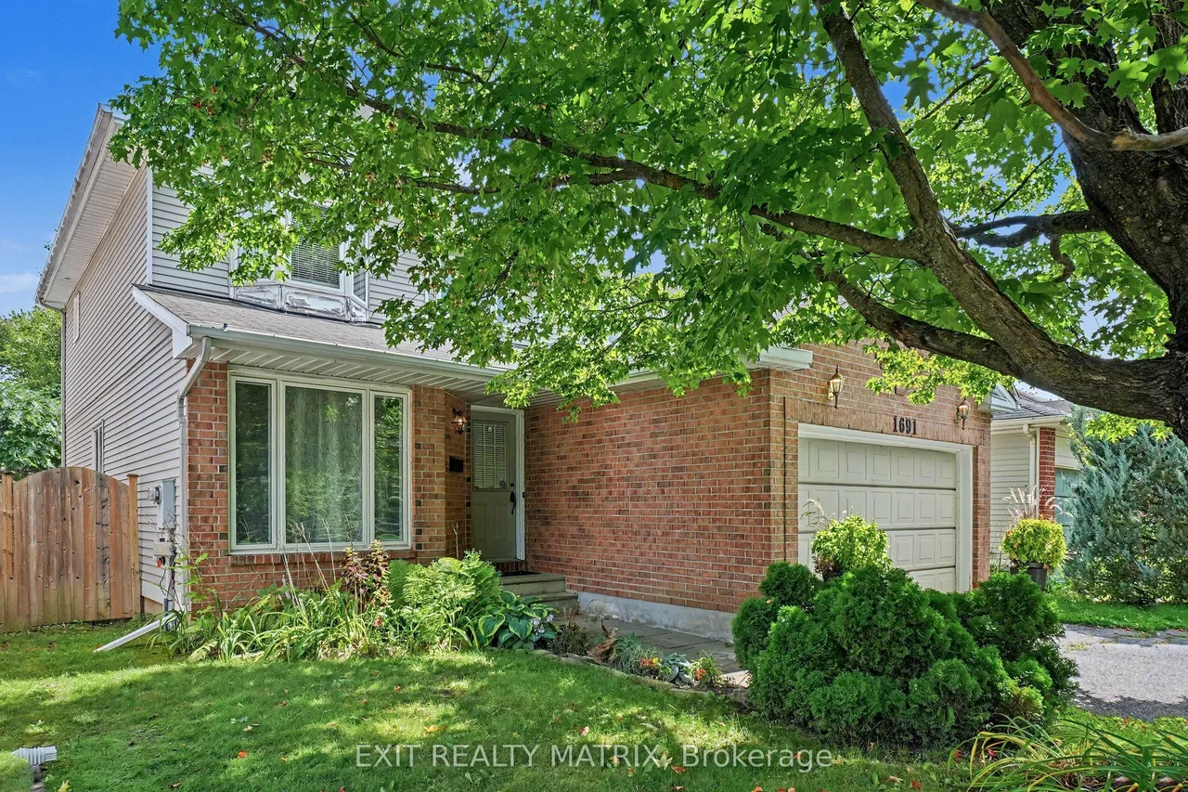
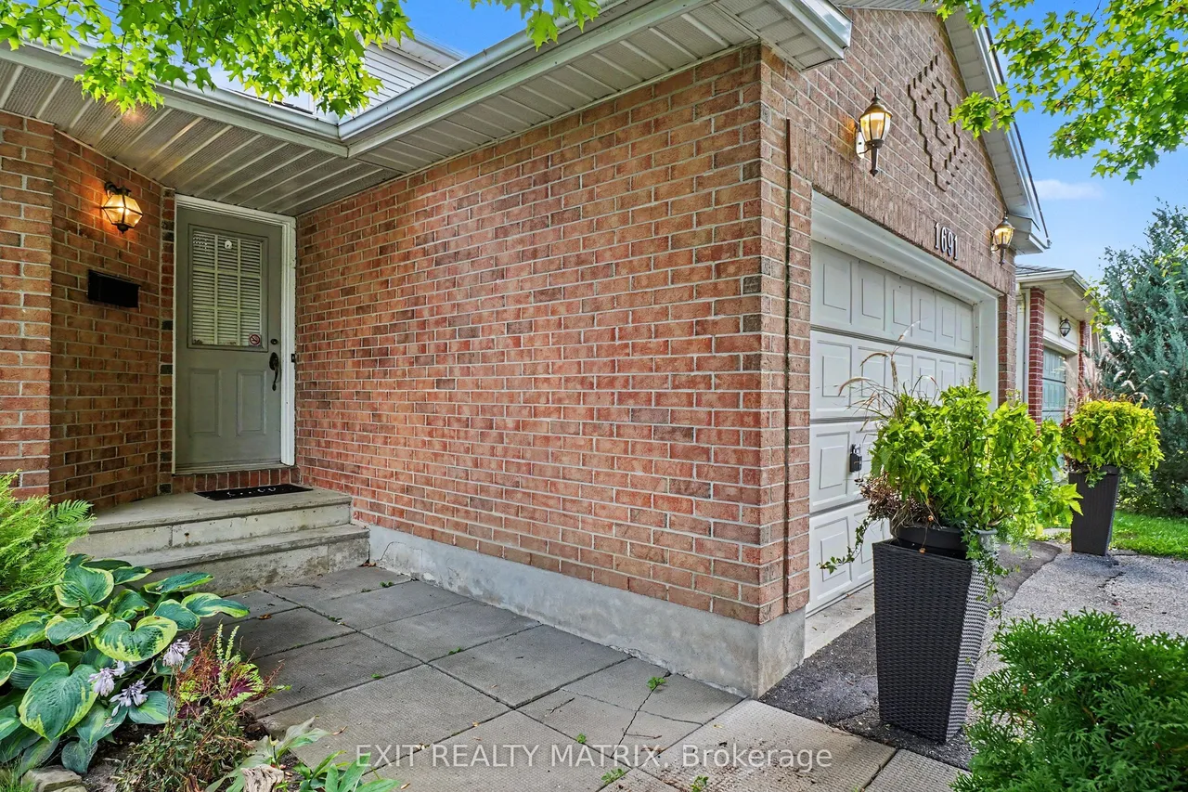
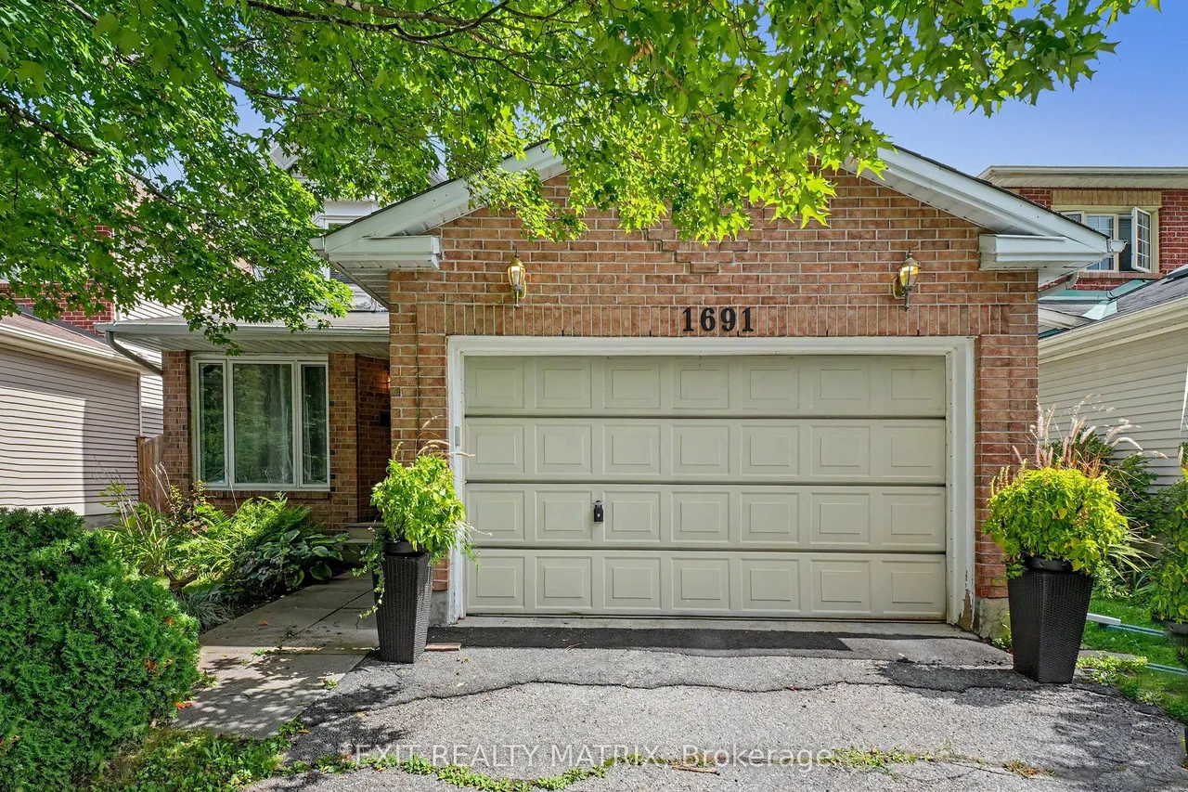
1691 Hunters Run Drive
2009 - Chapel Hill · Orleans - Convent Glen and Area · ON · K1C 6X3
3 beds
3 baths
5 parking
Detached
Wow, this 3-bedroom, 2.5-bath single detached two-storey delivers the floor plan families keep asking for: separate living and dining rooms for hosting, plus an open-concept kitchen and family room where everyone naturally gathers. A cozy fireplace anchors the family room, and patio doors open directly onto the fully fenced backyard, making summer barbecues and quiet evenings outside effortless. A main floor laundry room with inside access to the attached garage keeps daily routines simple, and a powder room completes the level. Upstairs, three generously sized bedrooms include a primary suite with its own private ensuite, while a full main bathroom serves the two additional bedrooms. The full-height unfinished basement is a genuine opportunity: bring your own plan for a rec room, home office or gym and build equity in a home that has been comfortably lived in and well cared for. Outside, the private double driveway offers ample parking alongside the garage, and the private yard gives
Type
Detached · 2-Storey
Size
1,500–2,000 sqft
Lot
41 ft frontage
Age
31-50
Taxes
$5,228/yr
Basement
Full, Unfinished

Stan Bernardo
Luxury Real Estate · GTA & Mississauga
Royal LePage Signature Realty Brokerage
(905) 568-2121 · info@repg.ca
Scan for full details + every photo
MLS® X13790714
· Listing courtesy of EXIT REALTY MATRIX · September 20, 2026
Toronto Regional Real Estate Board (TRREB) assumes no responsibility for the accuracy of any information shown. The information provided herein must only be used by consumers that have a bona fide interest in the purchase, sale or lease of real estate and may not be used for any commercial purpose or any other purpose.
The listing data is provided under copyright by the Toronto Regional Real Estate Board (TRREB). The listing data is deemed reliable but is not guaranteed accurate by TRREB. The trademarks MLS®, Multiple Listing Service® and the associated logos are owned by The Canadian Real Estate Association (CREA) and identify the quality of services provided by real estate professionals who are members of CREA.
Toronto Regional Real Estate Board (TRREB) assumes no responsibility for the accuracy of any information shown. The information provided herein must only be used by consumers that have a bona fide interest in the purchase, sale or lease of real estate and may not be used for any commercial purpose or any other purpose.
The listing data is provided under copyright by the Toronto Regional Real Estate Board (TRREB). The listing data is deemed reliable but is not guaranteed accurate by TRREB. The trademarks MLS®, Multiple Listing Service® and the associated logos are owned by The Canadian Real Estate Association (CREA) and identify the quality of services provided by real estate professionals who are members of CREA.